
3436 Butler Drive, Norton Shores, MI 49441
Local realty services provided by:Better Homes and Gardens Real Estate Connections
3436 Butler Drive,Norton Shores, MI 49441
$269,900
- 4 Beds
- 1 Baths
- 1,144 sq. ft.
- Single family
- Pending
Listed by: dillon t desmit
Office: apex realty group
MLS#:26024750
Source:MI_MICHRIC
Price summary
- Price:$269,900
- Price per sq. ft.:$235.93
About this home
Welcome to 3436 Butler Drive, a beautifully maintained Norton Shores ranch that has been lovingly cared for. Nestled on a quiet, low traffic street near Mona Shores High School, this immaculate home offers timeless charm, exceptional upkeep, and inviting indoor and outdoor living spaces. Step inside to find a welcoming layout featuring a finished walkout basement, two cozy wood burning fireplaces, luxury vinyl plank upstairs, and new water heater less than two years old. The spacious living areas provide plenty of room to relax or entertain, while updates include newer windows, newly painted siding, and a new in wall oven.
Outside, enjoy the large fenced backyard perfect for pets, kids, or gatherings. The well kept landscaped yard features multiple patio areas, irrigation, and a built-in natural gas grill, creating an ideal setting for summer entertaining. Located in a friendly neighborhood with a peaceful atmosphere, this home combines comfort and character. Come see it today!
Contact an agent
Home facts
- Year built:1962
- Listing ID #:26024750
- Added:45 day(s) ago
- Updated:July 10, 2026 at 09:04 AM
Rooms and interior
- Bedrooms:4
- Total bathrooms:1
- Full bathrooms:1
- Rooms Total:7
- Kitchen Description:Built-In Gas Oven, Dishwasher, Microwave, Refrigerator
- Basement:Yes
- Living area:1,144 sq. ft.
Heating and cooling
- Heating:Baseboard, Hot Water
Structure and exterior
- Year built:1962
- Building area:1,144 sq. ft.
- Lot area:0.28 Acres
- Lot Features:Cul-De-Sac
- Construction Materials:Wood Siding
Utilities
- Water:Extra Well, Public
Finances and disclosures
- Price:$269,900
- Price per sq. ft.:$235.93
- Tax amount:$1,707 (2025)
Features and amenities
- Laundry features:Washer
Parking
- Garage:Yes
- Garage spaces:1
New listings near 3436 Butler Drive
- New
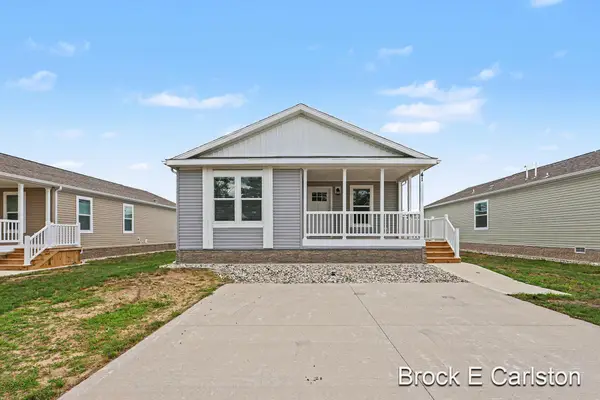 $149,900Active3 beds 2 baths1,279 sq. ft.
1283 E Ellis Road #41, Norton Shores, MI 49441
MLS# 26035288Listed by: GREENRIDGE - NEXES - New
 $139,900Active3 beds 2 baths1,279 sq. ft.
1283 E Ellis Road #28, Norton Shores, MI 49441
MLS# 26035295Listed by: GREENRIDGE - NEXES - New
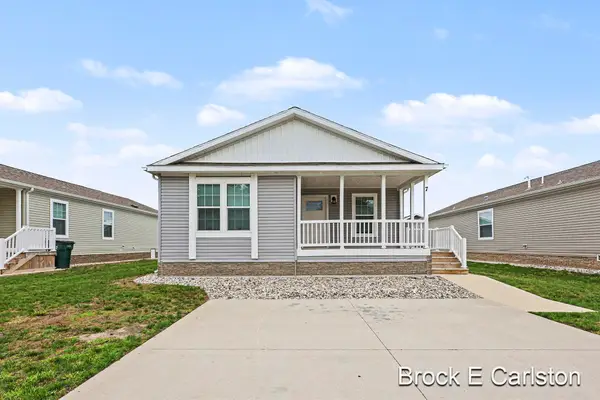 $139,900Active3 beds 2 baths1,279 sq. ft.
1283 E Ellis Road #7, Norton Shores, MI 49441
MLS# 26035300Listed by: GREENRIDGE - NEXES - New
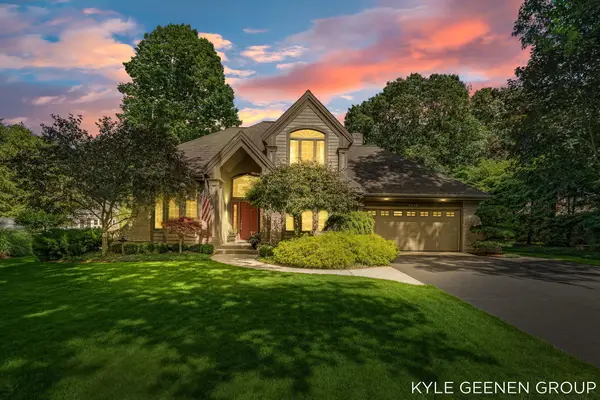 $600,000Active4 beds 4 baths2,759 sq. ft.
3970 Lake Point Drive, Muskegon, MI 49441
MLS# 26034879Listed by: COLDWELL BANKER WOODLAND SCHMIDT 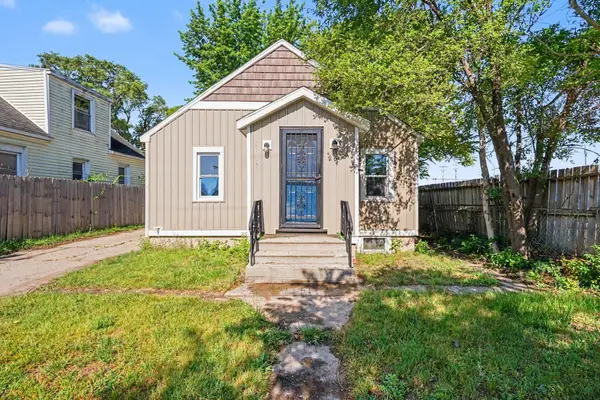 $139,900Active2 beds 1 baths666 sq. ft.
2617 Fairfield Street, Norton Shores, MI 49441
MLS# 26027827Listed by: GREENRIDGE - NEXES- Open Sun, 11am to 1pmNew
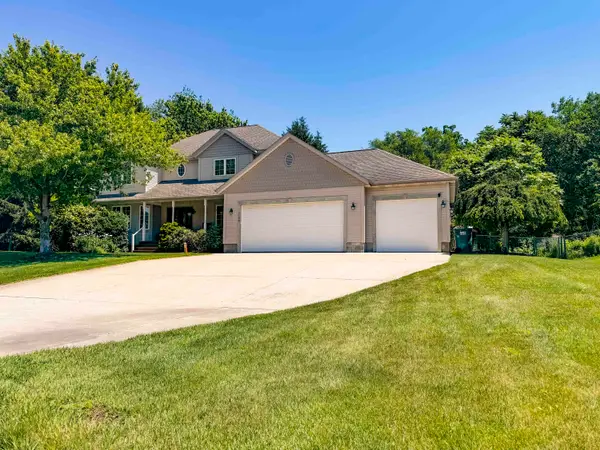 $539,900Active4 beds 4 baths3,137 sq. ft.
5108 Chanick Street, Muskegon, MI 49441
MLS# 26034378Listed by: CORE REALTY PARTNERS LLC - Open Sat, 11am to 1pm
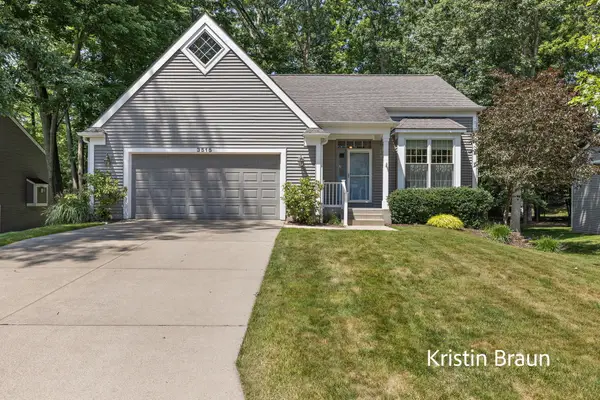 $419,900Pending3 beds 3 baths2,960 sq. ft.
3515 Seminole Woods Drive, Norton Shores, MI 49441
MLS# 26034423Listed by: COLDWELL BANKER WOODLAND SCHMIDT MUSKEGON - New
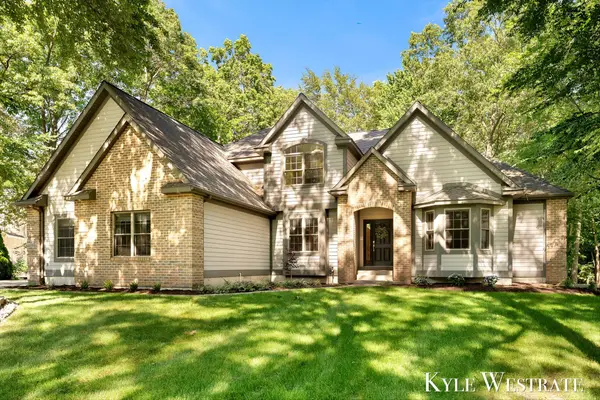 $699,900Active4 beds 4 baths4,540 sq. ft.
6334 Red Rock Court, Muskegon, MI 49444
MLS# 26034215Listed by: UNITED REALTY SERVICES LLC - New
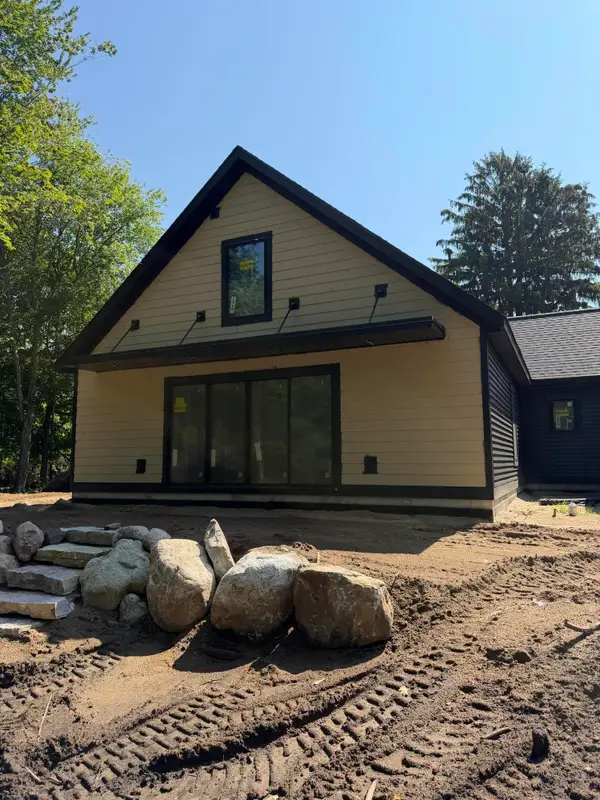 $624,999Active1 beds 2 baths2,249 sq. ft.
770 W Pontaluna Road, Muskegon, MI 49444
MLS# 26034247Listed by: FIVE STAR REAL ESTATE (MAIN) - New
 $50,000Active3 beds 2 baths1,680 sq. ft.
1175 Calgary Drive, Norton Shores, MI 49444
MLS# 26033945Listed by: KELLER WILLIAMS GR NORTH


Protect your home and budget from life's surprises with an Assurant Home Warranty, backed by a partner that supports you through every step of homeownership. Explore Plans.
© 2026 Better Homes and Gardens Real Estate LLC. An Anywhere Real Estate company. All rights reserved. Better Homes and Gardens® Real Estate is a registered trademark owned by Meredith Operations Corporation, licensed to Better Homes and Gardens Real Estate LLC and used with permission. Better Homes and Gardens Real Estate LLC fully supports the principles of the Fair Housing Act and the Equal Opportunity Act. Listing information is deemed reliable but is not guaranteed accurate.
Each office is independently owned and operated.
Any services or products provided by third parties are not provided by, affiliated with or related to Better Homes and Gardens Real Estate LLC, or its affiliated companies.