
770 W Pontaluna Road, Norton Shores, MI 49444
Local realty services provided by:Better Homes and Gardens Real Estate Connections
770 W Pontaluna Road,Norton Shores, MI 49444
$634,900
- 3 Beds
- 3 Baths
- 2,249 sq. ft.
- Single family
- Active
Listed by: matthew s frain
Office: five star real estate (main)
MLS#:26050541
Source:MI_MICHRIC
Price summary
- Price:$634,900
- Price per sq. ft.:$282.3
- Monthly HOA dues:$7.5
About this home
Welcome to The Mountain House, where the warmth of a mountain retreat meets the beauty of Michigan's lakeshore. Nestled near the entrance to P.J. Hoffmaster State Park, this thoughtfully designed new-construction home offers a rare combination of peaceful surroundings, distinctive character, and modern convenience. Built by Matthew Frain Builders, this 2,249-square-foot no step main floor home features an inviting open-concept design, three bedrooms, three full bathrooms, and a spacious main-floor primary suite. Thoughtful accessibility features, including zero-step entry, make everyday living comfortable and convenient. An attached two-car garage with a generous bonus room and additional storage above provides flexible space for hobbies, guests, or a home office. Just minutes from Lake Michigan, scenic trails, shopping, and dining, The Mountain House offers an opportunity to enjoy the outdoors without sacrificing the comforts of home. All showers are tiled, generator hook up, ready for a split unit in the garage and upper room over the garage. No step into the home. Kitchen Aid appliance package double wall oven, natural gas cook top, dishwasher, counter depth refrigerator, and range hood are all Juniper stainless steel....
Contact an agent
Home facts
- Year built:2026
- Subdivision & Development:Parkview Estates
- Listing ID #:26050541
- Added:5 day(s) ago
- Updated:September 28, 2026 at 04:02 PM
Rooms and interior
- Bedrooms:3
- Total bathrooms:3
- Full bathrooms:3
- Rooms Total:10
- Kitchen Description:Dishwasher, Disposal, Refrigerator
- Basement:Yes
- Basement Description:Crawl Space
- Living area:2,249 sq. ft.
Heating and cooling
- Heating:Forced Air
Structure and exterior
- Year built:2026
- Building area:2,249 sq. ft.
- Lot area:0.48 Acres
- Lot Features:Adjacent To Public Land, Site Condo
- Construction Materials:Vinyl Siding, Wood Siding
Utilities
- Water:Public
Finances and disclosures
- Price:$634,900
- Price per sq. ft.:$282.3
- Tax amount:$1,000 (2026)
Parking
- Garage:Yes
- Garage spaces:2
New listings near 770 W Pontaluna Road
- New
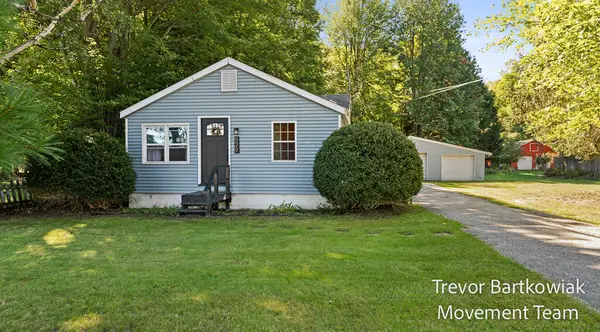 $249,900Active3 beds 1 baths1,020 sq. ft.
529 Porter Road, Norton Shores, MI 49441
MLS# 26051636Listed by: RE/MAX LAKESHORE - New
 $424,900Active4 beds 3 baths2,126 sq. ft.
809 Ashlee Drive, Norton Shores, MI 49441
MLS# 26051341Listed by: COLDWELL BANKER WOODLAND SCHMIDT MUSKEGON - New
 $349,900Active3 beds 2 baths2,364 sq. ft.
5183 Mcdowell Street, Norton Shores, MI 49441
MLS# 26051279Listed by: BELLABAY REALTY LLC - New
 $494,900Active4 beds 3 baths2,569 sq. ft.
5071 Shady Creek Drive, Muskegon, MI 49441
MLS# 26051313Listed by: FIVE STAR REAL ESTATE - N MUSK - New
 $334,900Active3 beds 3 baths1,740 sq. ft.
4699 Susan Street, Muskegon, MI 49441
MLS# 26051223Listed by: COLDWELL BANKER WOODLAND SCHMIDT GRAND HAVEN - New
 $375,000Active4 beds 4 baths2,760 sq. ft.
2089 Southwood Avenue, Norton Shores, MI 49441
MLS# 26050006Listed by: BELLABAY REALTY (NORTH) - New
 $289,900Active3 beds 2 baths1,704 sq. ft.
2159 Seminole Road, Norton Shores, MI 49441
MLS# 26049972Listed by: RE/MAX WEST - New
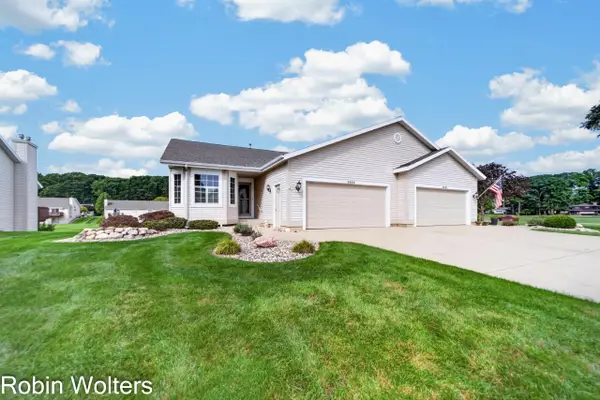 $400,000Active2 beds 3 baths2,384 sq. ft.
3685 Fairway Drive, Norton Shores, MI 49441
MLS# 26049978Listed by: BELLABAY REALTY LLC - New
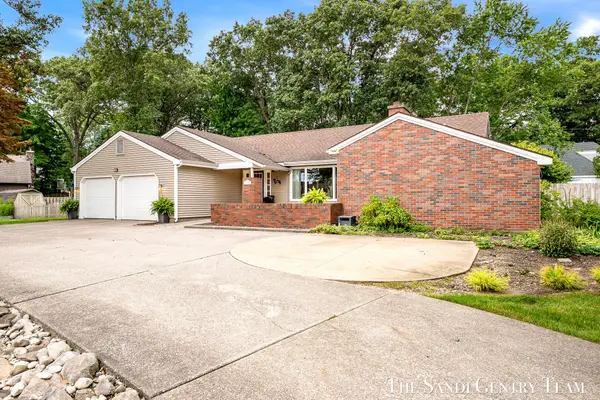 $549,900Active3 beds 2 baths3,526 sq. ft.
1160 Harbor Point Drive, Muskegon, MI 49441
MLS# 26049830Listed by: RE/MAX LAKESHORE


Protect your home and budget from life's surprises with an Assurant Home Warranty, backed by a partner that supports you through every step of homeownership. Explore Plans.
© 2026 Better Homes and Gardens Real Estate LLC. An Anywhere Real Estate company. All rights reserved. Better Homes and Gardens® Real Estate is a registered trademark owned by Meredith Operations Corporation, licensed to Better Homes and Gardens Real Estate LLC and used with permission. Better Homes and Gardens Real Estate LLC fully supports the principles of the Fair Housing Act and the Equal Opportunity Act. Listing information is deemed reliable but is not guaranteed accurate.
Each office is independently owned and operated.
Any services or products provided by third parties are not provided by, affiliated with or related to Better Homes and Gardens Real Estate LLC, or its affiliated companies.