
809 Ashlee Drive, Norton Shores, MI 49441
Local realty services provided by:Better Homes and Gardens Real Estate Connections
Listed by: sharon wilson
Office: coldwell banker woodland schmidt muskegon
MLS#:26051341
Source:MI_MICHRIC
Price summary
- Price:$424,900
- Price per sq. ft.:$242.8
- Monthly HOA dues:$16.67
About this home
Welcome to 809 Ashlee Dr! This beautiful four-bedroom, three-bath, two-story home is located in the desirable Churchill Woods subdivision of Norton Shores. The main level features an open floor plan with a spacious living room, large pantry, granite countertops, and a center island perfect for entertaining. A dining area provides access to the deck overlooking the private backyard. Upstairs, you'll find a spacious primary suite with a private bath and large walk-in closet, three additional bedrooms, a full bath, and the convenience of a second-floor laundry area. The walkout lower level offers additional living/recreation space with daylight windows for plenty of natural light and a slider leading to the secluded backyard. A generously sized flex/storage room provides even more versatility. With thoughtful features and flexible living space throughout, this home offers comfort, functionality, and room to grow.
Contact an agent
Home facts
- Year built:2013
- Subdivision & Development:Churchill Woods
- Listing ID #:26051341
- Added:2 day(s) ago
- Updated:September 27, 2026 at 03:24 PM
Rooms and interior
- Bedrooms:4
- Total bathrooms:3
- Full bathrooms:2
- Half bathrooms:1
- Rooms Total:10
- Basement:Yes
- Basement Description:Daylight
- Living area:2,126 sq. ft.
Heating and cooling
- Heating:Forced Air
- Central air:Yes
Structure and exterior
- Year built:2013
- Building area:2,126 sq. ft.
- Lot area:0.28 Acres
- Construction Materials:Vinyl Siding
Utilities
- Water:Public
Finances and disclosures
- Price:$424,900
- Price per sq. ft.:$242.8
- Tax amount:$8,037 (2026)
Parking
- Garage:Yes
- Garage spaces:3
New listings near 809 Ashlee Drive
- New
 $349,900Active3 beds 2 baths2,364 sq. ft.
5183 Mcdowell Street, Norton Shores, MI 49441
MLS# 26051279Listed by: BELLABAY REALTY LLC - New
 $494,900Active4 beds 3 baths2,569 sq. ft.
5071 Shady Creek Drive, Muskegon, MI 49441
MLS# 26051313Listed by: FIVE STAR REAL ESTATE - N MUSK - New
 $334,900Active3 beds 3 baths1,740 sq. ft.
4699 Susan Street, Muskegon, MI 49441
MLS# 26051223Listed by: COLDWELL BANKER WOODLAND SCHMIDT GRAND HAVEN - New
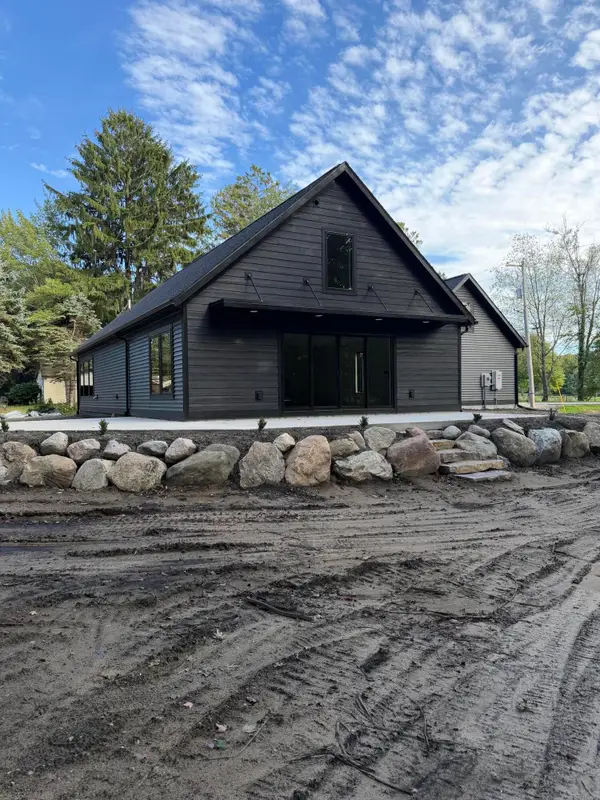 $634,900Active3 beds 3 baths2,249 sq. ft.
770 W Pontaluna Road, Norton Shores, MI 49444
MLS# 26050541Listed by: FIVE STAR REAL ESTATE (MAIN) - New
 $375,000Active4 beds 4 baths2,760 sq. ft.
2089 Southwood Avenue, Norton Shores, MI 49441
MLS# 26050006Listed by: BELLABAY REALTY (NORTH) - New
 $289,900Active3 beds 2 baths1,704 sq. ft.
2159 Seminole Road, Norton Shores, MI 49441
MLS# 26049972Listed by: RE/MAX WEST - New
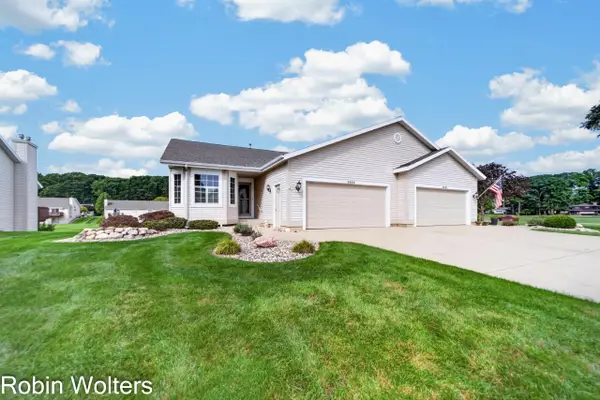 $400,000Active2 beds 3 baths2,384 sq. ft.
3685 Fairway Drive, Norton Shores, MI 49441
MLS# 26049978Listed by: BELLABAY REALTY LLC - New
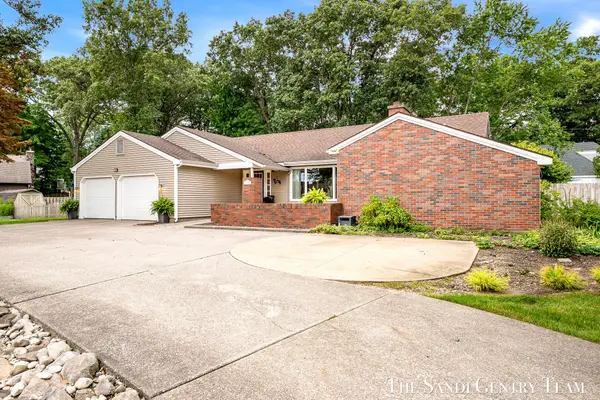 $549,900Active3 beds 2 baths3,526 sq. ft.
1160 Harbor Point Drive, Muskegon, MI 49441
MLS# 26049830Listed by: RE/MAX LAKESHORE - New
 $375,000Active20.92 Acres
Vacant 168th Ave, Spring Lake, MI 49456
MLS# 26049729Listed by: KELLER WILLIAMS LAKESHORE


Protect your home and budget from life's surprises with an Assurant Home Warranty, backed by a partner that supports you through every step of homeownership. Explore Plans.
© 2026 Better Homes and Gardens Real Estate LLC. An Anywhere Real Estate company. All rights reserved. Better Homes and Gardens® Real Estate is a registered trademark owned by Meredith Operations Corporation, licensed to Better Homes and Gardens Real Estate LLC and used with permission. Better Homes and Gardens Real Estate LLC fully supports the principles of the Fair Housing Act and the Equal Opportunity Act. Listing information is deemed reliable but is not guaranteed accurate.
Each office is independently owned and operated.
Any services or products provided by third parties are not provided by, affiliated with or related to Better Homes and Gardens Real Estate LLC, or its affiliated companies.