
815 Ashlee Drive, Norton Shores, MI 49441
Local realty services provided by:Better Homes and Gardens Real Estate Connections
815 Ashlee Drive,Norton Shores, MI 49441
$344,900
- 4 Beds
- 3 Baths
- 1,589 sq. ft.
- Single family
- Pending
Listed by: tammy jo budzynski
Office: keller williams gr north
MLS#:26039445
Source:MI_MICHRIC
Price summary
- Price:$344,900
- Price per sq. ft.:$217.05
- Monthly HOA dues:$14.58
About this home
Welcome to 815 Ashlee Drive in the highly sought-after Churchill Woods neighborhood of Norton Shores-an incredible opportunity to own a spacious home in one of the area's most desirable communities while building instant equity. Priced to offer outstanding value, this 4-bedroom, 2.5-bath, two-story home features the open-concept floor plan today's buyers are looking for, creating the perfect space for everyday living, entertaining, and making lasting memories. The unfinished walkout basement offers endless possibilities, whether you envision a future recreation room, home office, workout space, additional bedroom, or simply exceptional storage. Step outside to the elevated deck where a beautiful grapevine gracefully climbs the handrail, adding timeless character and charm to your outdoor living space. The attached two-stall garage makes Michigan winters more manageable, while the generous 100' x 120' lot provides plenty of room for outdoor activities, gardening, or .... Welcome to 815 Ashlee Drive in the highly sought-after Churchill Woods neighborhood of Norton Shores-an incredible opportunity to own a spacious home in one of the area's most desirable communities while building instant equity. Priced to offer outstanding value, this 4-bedroom, 2.5-bath, two-story home features the open-concept floor plan today's buyers are looking for, creating the perfect space for everyday living, entertaining, and making lasting memories. The unfinished walkout basement offers endless possibilities, whether you envision a future recreation room, home office, workout space, additional bedroom, or simply exceptional storage. Step outside to the elevated deck where a beautiful grapevine gracefully climbs the handrail, adding timeless character and charm to your outdoor living space. The attached two-stall garage makes Michigan winters more manageable, while the generous 100' x 120' lot provides plenty of room for outdoor activities, gardening, or future landscaping projects. With a little elbow grease and your personal touch, this home has the potential to truly shine. Don't miss this rare chance to invest in your future, enjoy the desirable Norton Shores lifestyle, and create the home you've always envisioned in Churchill Woods!...
Contact an agent
Home facts
- Year built:2011
- Listing ID #:26039445
- Added:53 day(s) ago
- Updated:September 22, 2026 at 07:43 AM
Rooms and interior
- Bedrooms:4
- Total bathrooms:3
- Full bathrooms:2
- Half bathrooms:1
- Rooms Total:11
- Kitchen Description:Dishwasher, Disposal, Microwave, Oven, Range, Refrigerator
- Basement:Yes
- Basement Description:Daylight
- Living area:1,589 sq. ft.
Heating and cooling
- Heating:Forced Air
Structure and exterior
- Year built:2011
- Building area:1,589 sq. ft.
- Lot area:0.28 Acres
- Lot Features:Site Condo
- Construction Materials:Vinyl Siding
Utilities
- Water:Public
Finances and disclosures
- Price:$344,900
- Price per sq. ft.:$217.05
- Tax amount:$4,000 (2025)
Parking
- Garage:Yes
- Garage spaces:2
New listings near 815 Ashlee Drive
- New
 $375,000Active4 beds 4 baths2,760 sq. ft.
2089 Southwood Avenue, Norton Shores, MI 49441
MLS# 26050006Listed by: BELLABAY REALTY (NORTH) - New
 $289,900Active3 beds 2 baths1,704 sq. ft.
2159 Seminole Road, Norton Shores, MI 49441
MLS# 26049972Listed by: RE/MAX WEST - Open Wed, 5 to 6:30pmNew
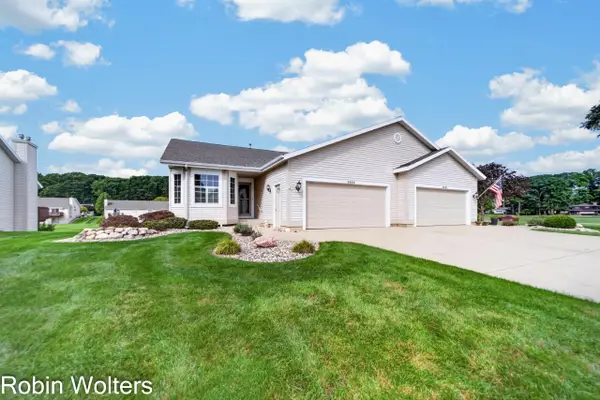 $400,000Active2 beds 3 baths2,384 sq. ft.
3685 Fairway Drive, Norton Shores, MI 49441
MLS# 26049978Listed by: BELLABAY REALTY LLC - New
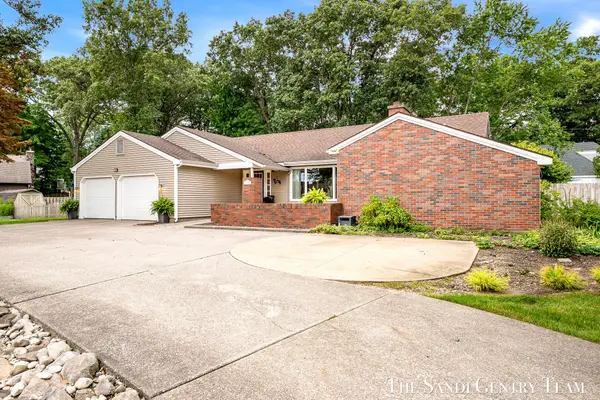 $549,900Active3 beds 2 baths3,526 sq. ft.
1160 Harbor Point Drive, Muskegon, MI 49441
MLS# 26049830Listed by: RE/MAX LAKESHORE - New
 $375,000Active20.92 Acres
Vacant 168th Ave, Spring Lake, MI 49456
MLS# 26049729Listed by: KELLER WILLIAMS LAKESHORE - New
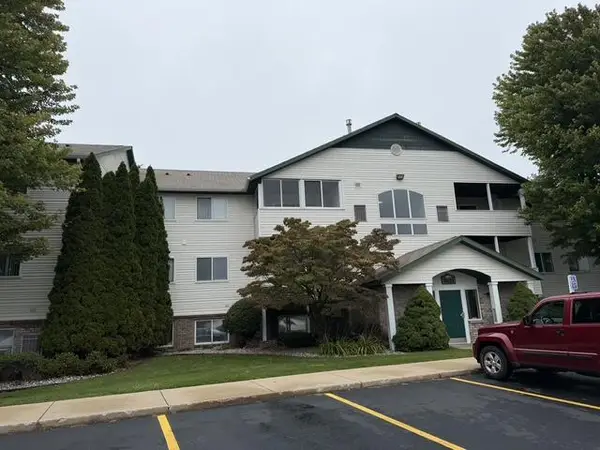 $230,000Active2 beds 1 baths1,093 sq. ft.
5821 Crosswinds Drive #31, Norton Shores, MI 49444
MLS# 26049237Listed by: TUCKER BENNER REALTY LLC - Open Sun, 1 to 3pmNew
 $415,000Active3 beds 3 baths2,657 sq. ft.
7145 Juniper Court, Spring Lake, MI 49456
MLS# 26049035Listed by: GREENRIDGE REALTY MUSKEGON  $115,000Pending3 beds 1 baths950 sq. ft.
2744 Huizenga Street, Muskegon, MI 49444
MLS# 26048802Listed by: RE/MAX LAKESHORE- New
 $67,000Active3 beds 2 baths928 sq. ft.
1281 E Pontaluna Road #101, Norton Shores, MI 49456
MLS# 26048695Listed by: FIVE STAR REAL ESTATE (GH)  $550,000Pending4 beds 3 baths3,148 sq. ft.
4261 Lin Nan Lane, Norton Shores, MI 49441
MLS# 26048163Listed by: COLDWELL BANKER WOODLAND SCHMIDT GRAND HAVEN


Protect your home and budget from life's surprises with an Assurant Home Warranty, backed by a partner that supports you through every step of homeownership. Explore Plans.
© 2026 Better Homes and Gardens Real Estate LLC. An Anywhere Real Estate company. All rights reserved. Better Homes and Gardens® Real Estate is a registered trademark owned by Meredith Operations Corporation, licensed to Better Homes and Gardens Real Estate LLC and used with permission. Better Homes and Gardens Real Estate LLC fully supports the principles of the Fair Housing Act and the Equal Opportunity Act. Listing information is deemed reliable but is not guaranteed accurate.
Each office is independently owned and operated.
Any services or products provided by third parties are not provided by, affiliated with or related to Better Homes and Gardens Real Estate LLC, or its affiliated companies.