
21854 Siegal Drive, Novi, MI 48375
Local realty services provided by:Better Homes and Gardens Real Estate Connections
21854 Siegal Drive,Novi, MI 48375
$499,900
- 4 Beds
- 4 Baths
- 3,316 sq. ft.
- Single family
- Pending
Listed by: gary reggish
Office: remerica united realty
MLS#:26051687
Source:MI_MICHRIC
Price summary
- Price:$499,900
- Price per sq. ft.:$238.05
- Monthly HOA dues:$12.92
About this home
Impeccably maintained 2,100 sq ft ranch offering 3 bedrooms & 3 1/2 baths. A grand entry w/ decorative double doors welcomes you into an expansive great room crowned by elegant molding & soft cove lighting, flowing seamlessly into a generous formal dining room. The gourmet peninsula island kitchen showcases 42" cabinetry w/ thoughtful upgrades opens to a warm hearth room featuring a gas fireplace & sliding doors to a composite deck—ideal for outdoor living. Extensive use of hardwood floors and beautiful appointments throughout. The luxurious primary suite impresses w/ its beautifully updated bath. Major enhancements include a new roof ('24), gutters w/ underground downspouts ('26), Many Anderson windows ('18), R49 attic insulation ('13), water heater ('24), and fridge/washer/dryer ('21). A finished basement w/ epoxy floors, a full bath & office creates the perfect recreation retreat. Oversized 2½-car garage w/ insulated door adds to the appeal. So much more! Home warranty included.
Contact an agent
Home facts
- Year built:1979
- Subdivision & Development:Turtle Creek
- Listing ID #:26051687
- Added:9 day(s) ago
- Updated:October 08, 2026 at 08:47 AM
Rooms and interior
- Bedrooms:4
- Total bathrooms:4
- Full bathrooms:3
- Half bathrooms:1
- Rooms Total:13
- Kitchen Description:Built-In Electric Oven, Dishwasher, Disposal, Microwave, Refrigerator
- Basement:Yes
- Living area:3,316 sq. ft.
Heating and cooling
- Heating:Forced Air
- Central air:Yes
Structure and exterior
- Year built:1979
- Building area:3,316 sq. ft.
- Lot area:0.25 Acres
- Construction Materials:Aluminum Siding, Brick, Vinyl Siding
Schools
- High school:Novi High School
- Middle school:Novi Middle School
- Elementary school:Village Oaks Elementary School
Utilities
- Water:Public
Finances and disclosures
- Price:$499,900
- Price per sq. ft.:$238.05
- Tax amount:$6,281 (2025)
Features and amenities
- Laundry features:Washer
Parking
- Garage:Yes
- Garage spaces:2
New listings near 21854 Siegal Drive
- Coming SoonOpen Sat, 11am to 1pm
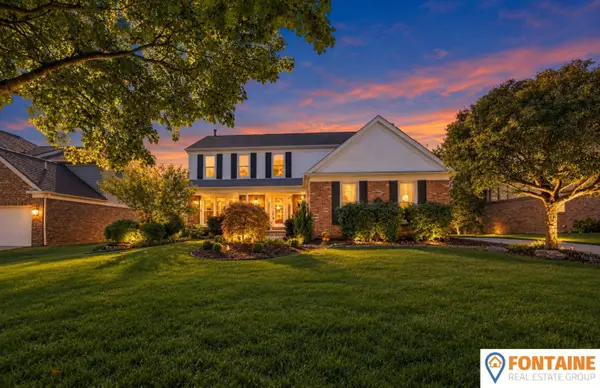 $585,000Coming Soon4 beds 3 baths3,200 sq. ft.
44932 Lightsway Drive, Novi, MI 48375
MLS# 26053323Listed by: FONTAINE REAL ESTATE GROUP - New
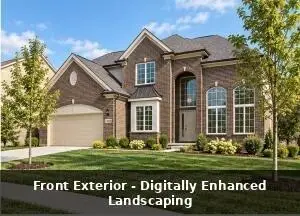 $949,900Active4 beds 4 baths3,200 sq. ft.
24628 Cavendish Avenue E, Novi, MI 48375
MLS# 26053334Listed by: LOPICCOLO HOMES, INC. - New
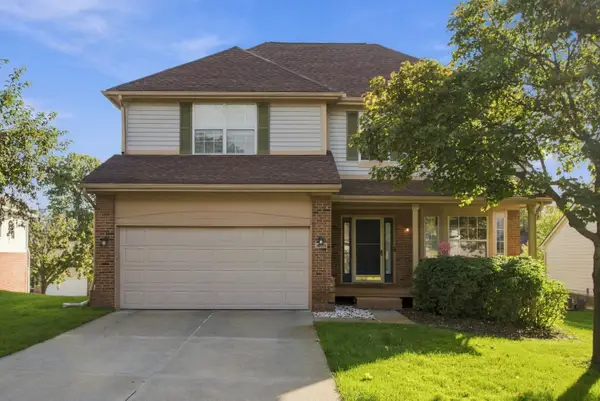 $425,000Active4 beds 3 baths2,400 sq. ft.
30814 Palmer Drive, Novi, MI 48377
MLS# 26052433Listed by: KELLER WILLIAMS PROFESSIONALS - New
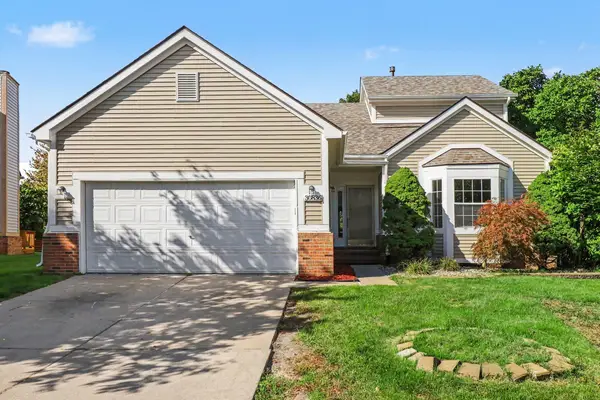 $380,000Active3 beds 4 baths3,447 sq. ft.
30836 Golden Ridge, Novi, MI 48377
MLS# 26052254Listed by: MKT HOMES, LLC 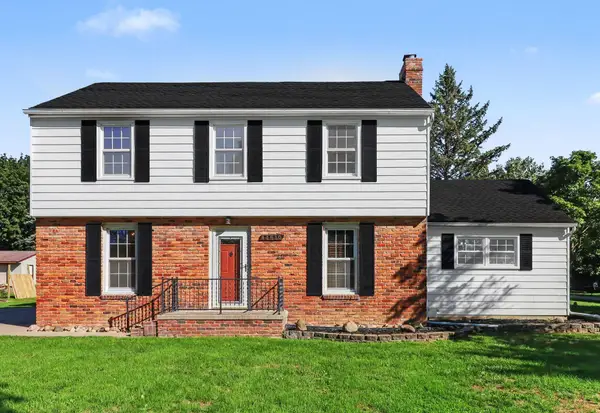 $400,000Active3 beds 3 baths2,322 sq. ft.
44610 W 11 Mile Road, Novi, MI 48375
MLS# 26049393Listed by: REDFIN CORPORATION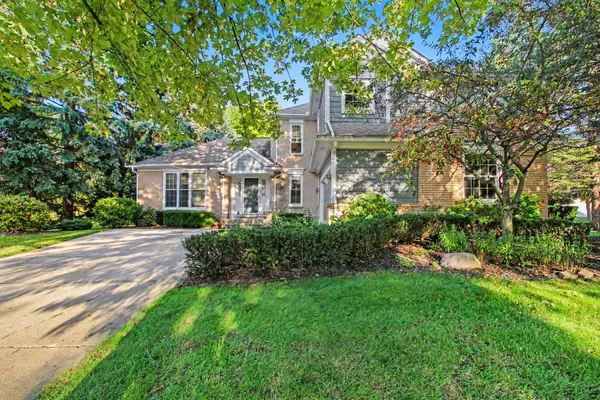 $599,000Pending4 beds 4 baths3,724 sq. ft.
24526 Picara Drive, Novi, MI 48374
MLS# 26048689Listed by: REDFIN CORPORATION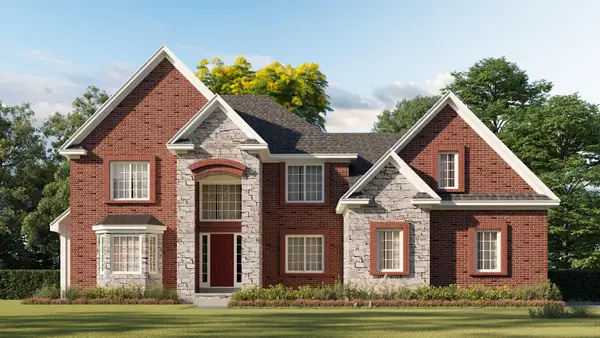 $949,000Active4 beds 4 baths4,775 sq. ft.
23261 Argyle Street, Novi, MI 48374
MLS# 26047535Listed by: HUB, LLC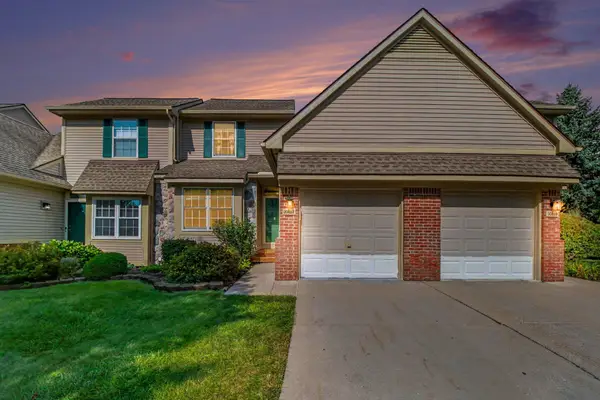 $289,000Active3 beds 3 baths1,643 sq. ft.
30897 Jasper Ridge, Novi, MI 48377
MLS# 26047042Listed by: REDFIN CORPORATION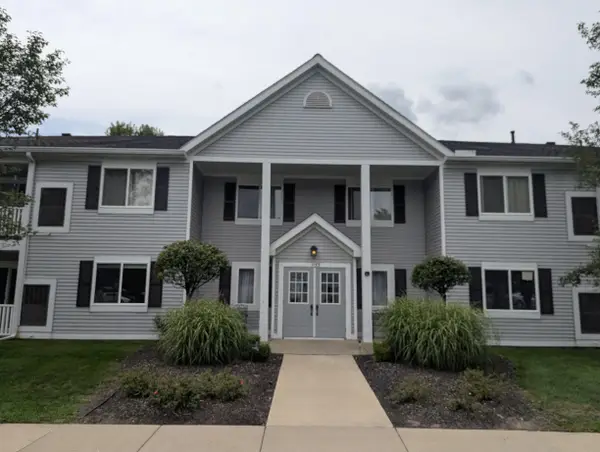 $229,900Active2 beds 2 baths1,010 sq. ft.
1155 S Lake #45, Novi, MI 48377
MLS# 26043637Listed by: REMERICA PREFERRED


Protect your home and budget from life's surprises with an Assurant Home Warranty, backed by a partner that supports you through every step of homeownership. Explore Plans.
© 2026 Better Homes and Gardens Real Estate LLC. An Anywhere Real Estate company. All rights reserved. Better Homes and Gardens® Real Estate is a registered trademark owned by Meredith Operations Corporation, licensed to Better Homes and Gardens Real Estate LLC and used with permission. Better Homes and Gardens Real Estate LLC fully supports the principles of the Fair Housing Act and the Equal Opportunity Act. Listing information is deemed reliable but is not guaranteed accurate.
Each office is independently owned and operated.
Any services or products provided by third parties are not provided by, affiliated with or related to Better Homes and Gardens Real Estate LLC, or its affiliated companies.