
12537 Taft Street, Nunica, MI 49448
Local realty services provided by:Better Homes and Gardens Real Estate Connections
Listed by: jody szotko
Office: exp realty llc.
MLS#:26059734
Source:MI_MICHRIC
Price summary
- Price:$479,900
- Price per sq. ft.:$364.11
About this home
NEWER CONSTRUCTION, ONE ACRE AND ROOM TO ENJOY! Why wait to build when you can have it all in this beautifully designed 2024 Ranch home! Situated on 1 acre in Fruitport School district, this 3 bedroom, 2 bath home combines modern finishes, comfortable living, and the extra space you're looking for! The upgraded kitchen is sure to impress, featuring quartz counters, tile backsplash, spacious pantry, soft close doors and drawers and an inviting layout perfect for everyday living and entertaining. Attention to detail was not missed in this home, even the window treatments are custom. The walkout basement offers incredible additional potential, with 10 foot tall ceilings and a partially finished area perfect for a home theatre, game room or bring your own vision. Even more space with a spacious 3 stall garage, upgraded electrical for future pole barn as well as Generac hookup. Priced to sell, book your tour today! Theatre room photo is AI generated to show basement potential.
Contact an agent
Home facts
- Year built:2024
- Listing ID #:26059734
- Added:1 day(s) ago
- Updated:November 13, 2026 at 04:49 PM
Rooms and interior
- Bedrooms:3
- Total bathrooms:2
- Full bathrooms:2
- Rooms Total:7
- Kitchen Description:Dishwasher, Microwave, Oven, Range, Refrigerator
- Basement:Yes
- Living area:1,318 sq. ft.
Heating and cooling
- Heating:Forced Air
- Central air:Yes
Structure and exterior
- Year built:2024
- Building area:1,318 sq. ft.
- Lot area:0.97 Acres
- Construction Materials:Vinyl Siding
Utilities
- Water:Well
Finances and disclosures
- Price:$479,900
- Price per sq. ft.:$364.11
Features and amenities
- Laundry features:Washer
Parking
- Garage:Yes
- Garage spaces:3
New listings near 12537 Taft Street
- New
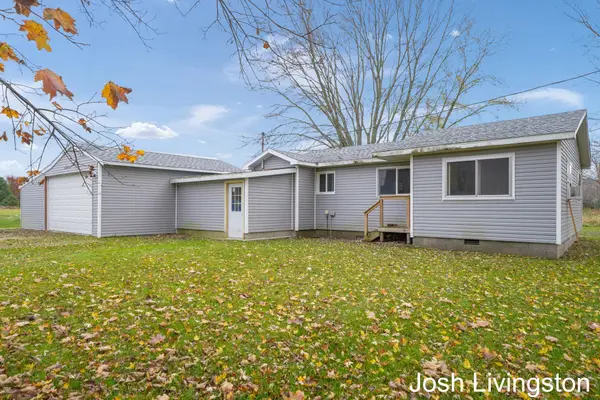 $229,900Active3 beds 1 baths1,002 sq. ft.
17268 112th Avenue, Nunica, MI 49448
MLS# 26059409Listed by: JH REALTY PARTNERS - New
 $619,000Active3 beds 3 baths1,792 sq. ft.
5911 S Maple Island Road, Nunica, MI 49448
MLS# 26058842Listed by: COOPERSVILLE AREA REAL ESTATE - New
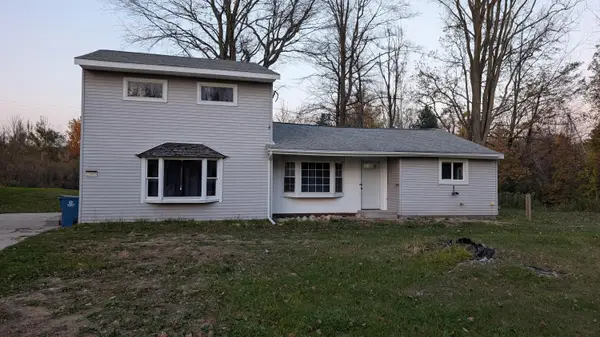 $279,900Active3 beds 1 baths1,948 sq. ft.
11665 Apple Drive, Nunica, MI 49448
MLS# 26058114Listed by: PLATINUM REALTY LAKE MICHIGAN  $574,900Active5 beds 3 baths3,112 sq. ft.
16778 Tall Trees Lane, Nunica, MI 49448
MLS# 26057643Listed by: FIVE STAR REAL ESTATE (MAIN)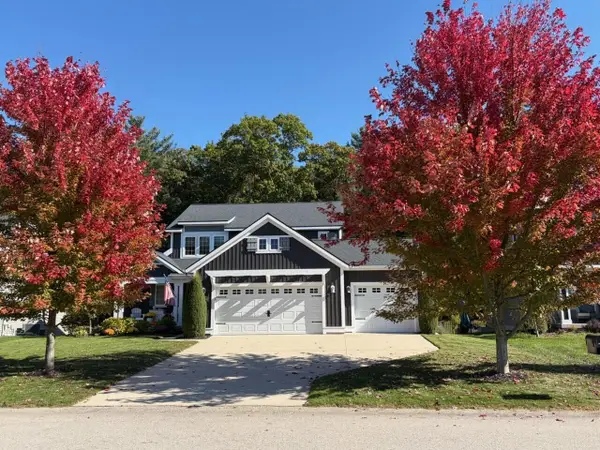 $574,900Pending4 beds 5 baths1,948 sq. ft.
16964 Arbor Way Drive, Nunica, MI 49448
MLS# 26057488Listed by: CENTURY 21 AFFILIATED- Open Sat, 1 to 4pm
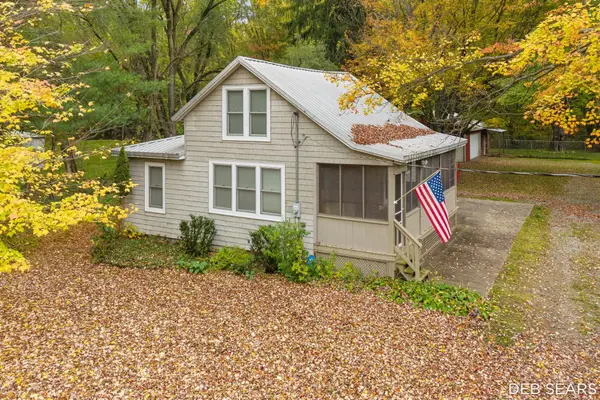 $339,000Active2 beds 1 baths1,289 sq. ft.
18130 112th Avenue, Nunica, MI 49448
MLS# 26056604Listed by: COLDWELL BANKER SCHMIDT REALTORS  $260,000Active2 beds 1 baths1,410 sq. ft.
17655 112th Avenue, Nunica, MI 49448
MLS# 26054024Listed by: CARINI & ASSOCIATES REALTORS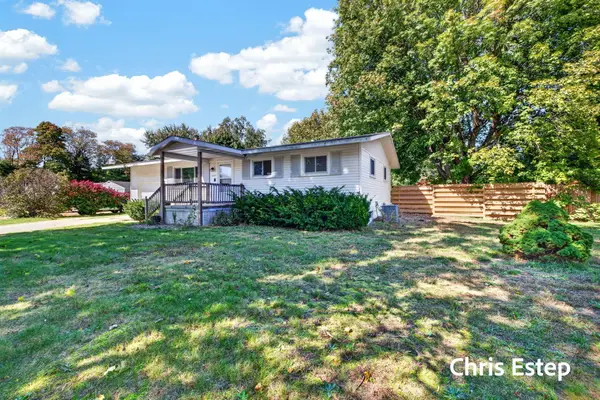 $259,900Active3 beds 1 baths1,416 sq. ft.
14231 State Road, Nunica, MI 49448
MLS# 26053465Listed by: GREENRIDGE REALTY $419,900Pending4 beds 2 baths1,944 sq. ft.
11712 Wilson Road, Nunica, MI 49448
MLS# 26050757Listed by: CITY2SHORE GATEWAY GROUP


Protect your home and budget from life's surprises with an Assurant Home Warranty, backed by a partner that supports you through every step of homeownership. Explore Plans.
© 2026 Better Homes and Gardens Real Estate LLC. An Anywhere Real Estate company. All rights reserved. Better Homes and Gardens® Real Estate is a registered trademark owned by Meredith Operations Corporation, licensed to Better Homes and Gardens Real Estate LLC and used with permission. Better Homes and Gardens Real Estate LLC fully supports the principles of the Fair Housing Act and the Equal Opportunity Act. Listing information is deemed reliable but is not guaranteed accurate.
Each office is independently owned and operated.
Any services or products provided by third parties are not provided by, affiliated with or related to Better Homes and Gardens Real Estate LLC, or its affiliated companies.