
16826 Birchview Drive, Nunica, MI 49448
Local realty services provided by:Better Homes and Gardens Real Estate Connections
Listed by: gabriel e clark
Office: bellabay realty llc.
MLS#:26035134
Source:MI_MICHRIC
Price summary
- Price:$520,000
- Price per sq. ft.:$234.66
- Monthly HOA dues:$45.83
About this home
THIS IS IT! Welcome home to this 4 bed, 3 bath residence on a half-acre wooded lot in Hathaway Lakes, within the premier Spring Lake School District. The open-concept main level boasts hardwood floors and a unique two-sided fireplace connecting the living and family rooms. The gourmet kitchen features granite countertops, a center island, a massive walk-in pantry, and a mudroom transition. Upstairs, enjoy brand-new plush carpeting and a massive primary suite with a soaking tub, separate shower, and dual walk-in closets. The beautifully finished daylight walkout lower level offers a large recreation room and space ready to frame for a 5th bedroom. Relax on your private deck with serene views, and enjoy resort-style HOA amenities including a clubhouse, fitness center, outdoor pool, and NorthBank Trail access. Unbeatable location with easy I-96 access for quick commutes to Grand Rapids or the lakeshore. Schedule your tour today!
Contact an agent
Home facts
- Year built:2010
- Subdivision & Development:Hathaway Lakes
- Listing ID #:26035134
- Added:74 day(s) ago
- Updated:September 22, 2026 at 03:30 PM
Rooms and interior
- Bedrooms:4
- Total bathrooms:3
- Full bathrooms:2
- Half bathrooms:1
- Rooms Total:11
- Kitchen Description:Dishwasher, Disposal, Oven, Refrigerator
- Basement:Yes
- Living area:2,716 sq. ft.
Heating and cooling
- Heating:Forced Air
- Central air:Yes
Structure and exterior
- Year built:2010
- Building area:2,716 sq. ft.
- Lot area:0.55 Acres
- Lot Features:Cul-De-Sac, Wooded
- Construction Materials:Stone, Vinyl Siding
Utilities
- Water:Public
Finances and disclosures
- Price:$520,000
- Price per sq. ft.:$234.66
- Tax amount:$8,215 (2025)
Features and amenities
- Laundry features:Washer
- Amenities:Fitness Center
Parking
- Garage:Yes
- Garage spaces:3
New listings near 16826 Birchview Drive
- New
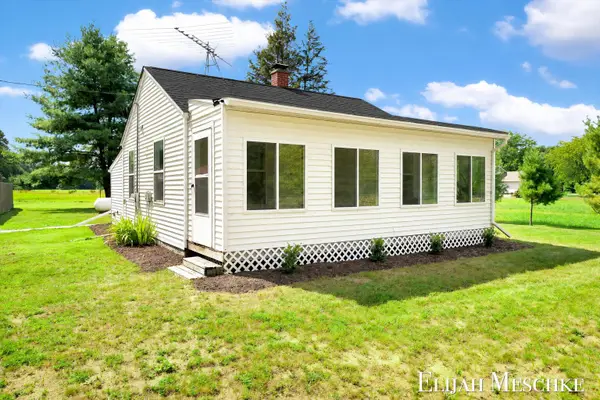 $239,900Active2 beds 1 baths600 sq. ft.
16217 130th Avenue, Nunica, MI 49448
MLS# 26049970Listed by: UNITED REALTY SERVICES LLC - New
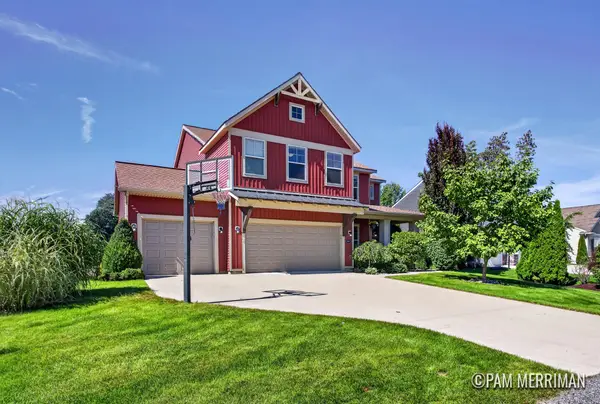 $659,900Active5 beds 4 baths3,167 sq. ft.
16907 Arbor Way Drive, Nunica, MI 49448
MLS# 26049633Listed by: 616 REALTY LLC - New
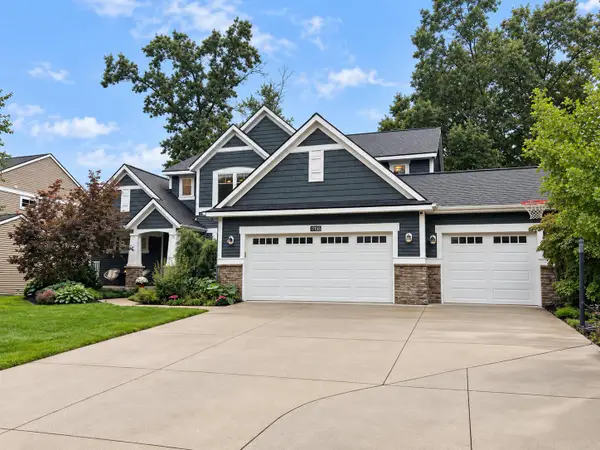 $689,700Active5 beds 4 baths3,330 sq. ft.
17155 Birchview Drive, Nunica, MI 49448
MLS# 26049473Listed by: TUCKER BENNER REALTY LLC  $997,000Active3 beds 3 baths2,132 sq. ft.
18635 112th Avenue, Nunica, MI 49448
MLS# 26047884Listed by: BEYCOME BROKERAGE REALTY LLC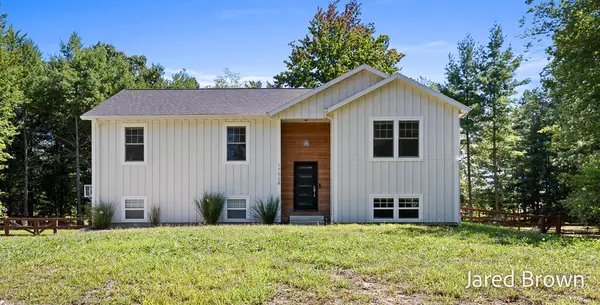 $574,900Active4 beds 3 baths1,917 sq. ft.
17528 136th Avenue, Nunica, MI 49448
MLS# 26045221Listed by: FIVE STAR REAL ESTATE-HOLLAND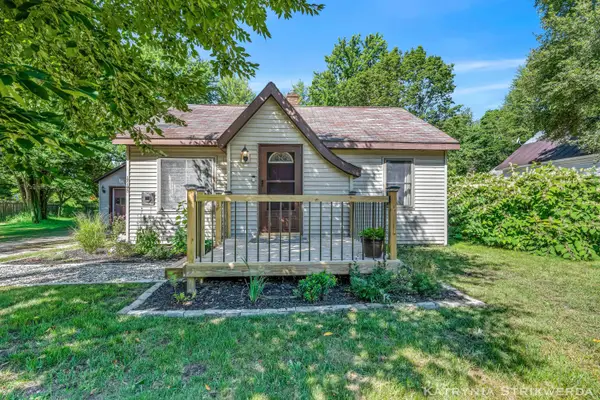 $225,000Pending2 beds 1 baths736 sq. ft.
17193 1st Street, Nunica, MI 49448
MLS# 26045197Listed by: FIVE STAR REAL ESTATE (MAIN)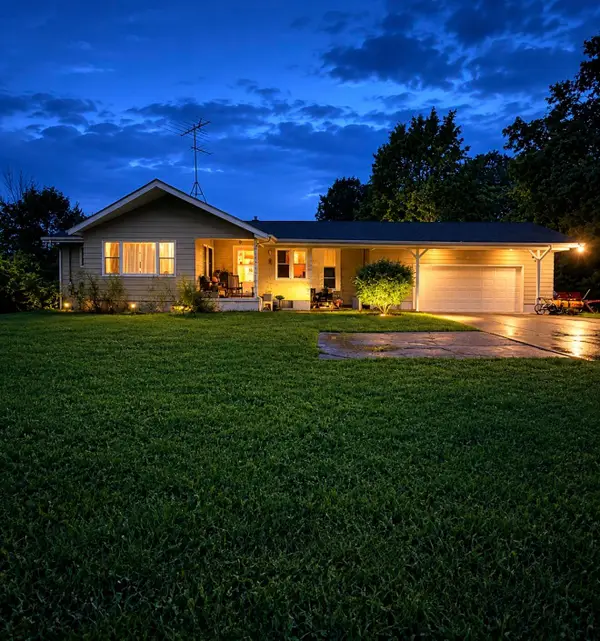 $360,000Active5 beds 2 baths2,315 sq. ft.
12215 Leonard Road, Nunica, MI 49448
MLS# 26043776Listed by: FIVE STAR REAL ESTATE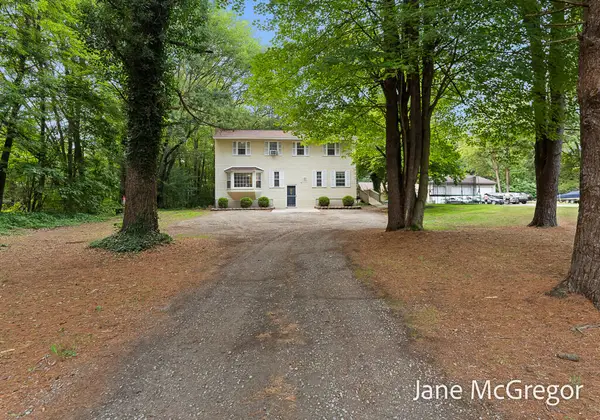 $509,000Active5 beds 2 baths2,460 sq. ft.
13727 Cleveland Street, Nunica, MI 49448
MLS# 26042371Listed by: FIVE STAR REAL ESTATE $55,000Active0.08 Acres
15101 120th Avenue #19, Nunica, MI 49448
MLS# 26042357Listed by: FIVE STAR REAL ESTATE GH $549,900Pending2 beds 1 baths1,599 sq. ft.
17708 120th Avenue, Nunica, MI 49448
MLS# 26040412Listed by: RE/MAX LAKESHORE


Protect your home and budget from life's surprises with an Assurant Home Warranty, backed by a partner that supports you through every step of homeownership. Explore Plans.
© 2026 Better Homes and Gardens Real Estate LLC. An Anywhere Real Estate company. All rights reserved. Better Homes and Gardens® Real Estate is a registered trademark owned by Meredith Operations Corporation, licensed to Better Homes and Gardens Real Estate LLC and used with permission. Better Homes and Gardens Real Estate LLC fully supports the principles of the Fair Housing Act and the Equal Opportunity Act. Listing information is deemed reliable but is not guaranteed accurate.
Each office is independently owned and operated.
Any services or products provided by third parties are not provided by, affiliated with or related to Better Homes and Gardens Real Estate LLC, or its affiliated companies.