
4825 Buttercup Lane, Okemos, MI 48864
Local realty services provided by:Better Homes and Gardens Real Estate Connections
4825 Buttercup Lane,Okemos, MI 48864
$879,000
- 6 Beds
- 5 Baths
- 5,397 sq. ft.
- Single family
- Active
Listed by: heather a martell, rob martell
Office: martell realty inc.
MLS#:26054242
Source:MI_MICHRIC
Price summary
- Price:$879,000
- Price per sq. ft.:$227.6
About this home
Situated on 9.76 picturesque acres in Okemos, this home offers an exceptional combination of space, privacy, and versatility. This is truly a one-of-a-kind home and property! Backing to the Ted Black Woods, this offers the ability to walk from your own wooded backyard, onto this 74-acre natural park. If you enjoy walking trails, snowshoeing or cross country skiing, this is the property you've been waiting for! This expansive home features 6 bedrooms, 4.5 bathrooms, and more than 5,300 square feet of living space, providing plenty of room for comfortable everyday living, entertaining or multi-generational households. In addition, there is over 1600 sqft of storage space! This well cared for home has a BRAND NEW septic system/drain field, new water softener system, updated appliances, all of which will add peace of mind for years to come! As you enter the home, prepare to fall in love with floor to ceiling windows that surround the brick, wood-burning fireplace in the GREAT room! There is a seamless flow between the great room, kitchen & formal dining room which makes entertaining effortless. The main level also features a bedroom/office, 1.5 bathrooms (not including the primary), laundry room & walk-in pantry. In addition, the primary en-suite is positioned at the far end of the home and features a large walk-in closet, a separate vanity area outside the bathroom and sliding doors that lead to a back deck & gorgeous views! Don't miss the screened in porch, where you can also enjoy peaceful views of the surrounding woods. Upstairs you will find a generous loft area, with double doors for privacy, overlooking the great room. Just down the hall, there are two additional, good sized, bedrooms and an extra-large "split bath" offering separate vanity areas. With 4 spacious closets in the hallway, organization will be a breeze! Tucked away discreetly, you will find an entrance to an extra-large storage area (or future rec room) above the garage. The possibilities are endless for this space! Whether you need room to entertain with multiple recreational areas, or living space for friends/family, this lower-level layout is sure to please! The LL includes 2 bedrooms, a full bathroom, small wet bar area, and sliders leading to the backyard. The wood burning stove will help keep this area nice and toasty! Two large storage areas house the mechanicals, as well as some built in storage. Tucked away, down a long paved driveway, this property offers the unique opportunity to enjoy an expansive estate-like setting while remaining conveniently connected to the community. This is truly a 'MUST SEE" property, to appreciate all the fine characteristics and building quality!...
Contact an agent
Home facts
- Year built:1980
- Listing ID #:26054242
- Added:2 day(s) ago
- Updated:October 14, 2026 at 03:34 PM
Rooms and interior
- Bedrooms:6
- Total bathrooms:5
- Full bathrooms:4
- Half bathrooms:1
- Rooms Total:13
- Kitchen Description:Built-In Gas Oven, Dishwasher, Disposal, Microwave, Range, Refrigerator, Wet Bar
- Basement:Yes
- Living area:5,397 sq. ft.
Heating and cooling
- Heating:Forced Air
- Central air:Yes
Structure and exterior
- Year built:1980
- Building area:5,397 sq. ft.
- Lot area:9.76 Acres
- Lot Features:Wooded
- Construction Materials:Brick, Wood Siding
Utilities
- Water:Well
Finances and disclosures
- Price:$879,000
- Price per sq. ft.:$227.6
- Tax amount:$15,421 (2026)
Features and amenities
- Laundry features:Washer
Parking
- Garage:Yes
- Garage spaces:3
New listings near 4825 Buttercup Lane
- New
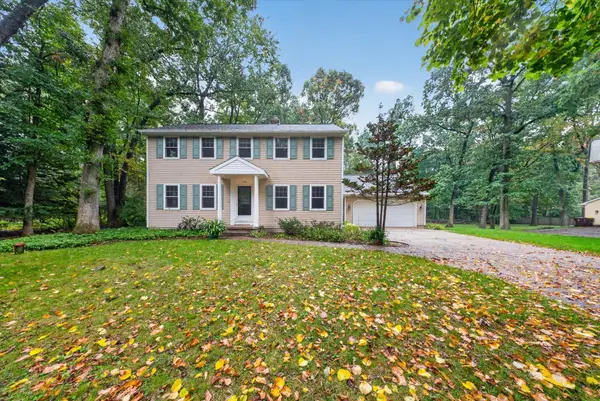 $449,900Active4 beds 3 baths3,002 sq. ft.
130 Granite Drive, Williamston, MI 48895
MLS# 26052969Listed by: RE/MAX REAL ESTATE PROFESSIONALS  $1,200,000Active5 beds 6 baths8,685 sq. ft.
175 Victorian Hills Drive, Okemos, MI 48864
MLS# 26051656Listed by: KELLER WILLIAMS PAINT CREEK- Open Sun, 2 to 4pm
 $559,900Active4 beds 4 baths3,099 sq. ft.
5205 Anacostia Drive, Okemos, MI 48864
MLS# 26051140Listed by: EXP REALTY, LLC 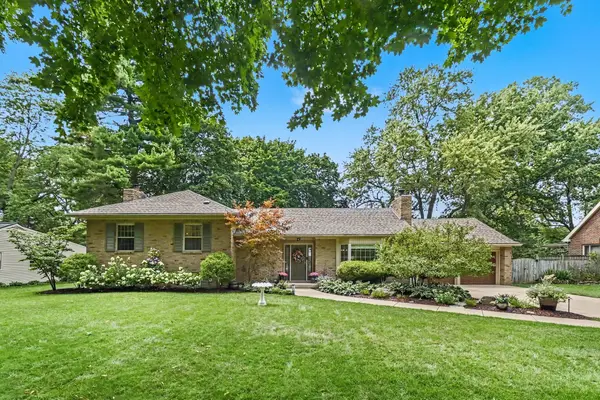 $449,900Pending4 beds 3 baths2,923 sq. ft.
4591 Nakoma Drive, Okemos, MI 48864
MLS# 26042539Listed by: MEDENDORP REAL ESTATE GROUP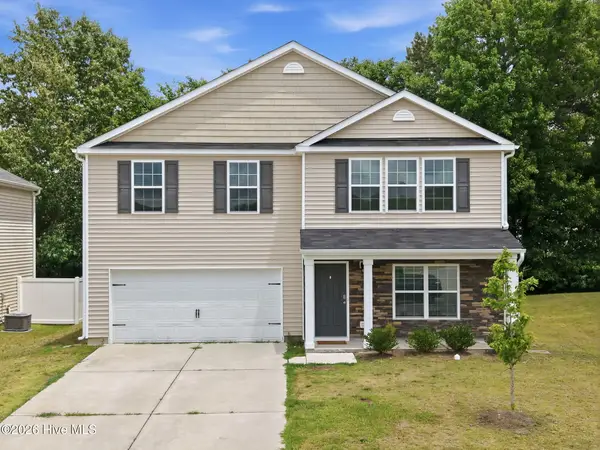 $304,000Active4 beds 3 baths2,706 sq. ft.
4561 Sandstone Drive, Greenville, NC 27858
MLS# 100585348Listed by: CHOICE RESIDENTIAL REAL ESTATE, LLC $479,900Pending3 beds 2 baths2,689 sq. ft.
4593 Chippewa Drive, Okemos, MI 48864
MLS# 26030211Listed by: GOLDEN KEY REALTY GROUP LLC


Protect your home and budget from life's surprises with an Assurant Home Warranty, backed by a partner that supports you through every step of homeownership. Explore Plans.
© 2026 Better Homes and Gardens Real Estate LLC. An Anywhere Real Estate company. All rights reserved. Better Homes and Gardens® Real Estate is a registered trademark owned by Meredith Operations Corporation, licensed to Better Homes and Gardens Real Estate LLC and used with permission. Better Homes and Gardens Real Estate LLC fully supports the principles of the Fair Housing Act and the Equal Opportunity Act. Listing information is deemed reliable but is not guaranteed accurate.
Each office is independently owned and operated.
Any services or products provided by third parties are not provided by, affiliated with or related to Better Homes and Gardens Real Estate LLC, or its affiliated companies.