
5203 Gale Road, Onondaga, MI 49264
Local realty services provided by:Better Homes and Gardens Real Estate Connections
5203 Gale Road,Onondaga, MI 49264
$319,900
- 4 Beds
- 2 Baths
- 2,080 sq. ft.
- Single family
- Active
Listed by: david m. allard
Office: sproat realty professionals
MLS#:26055687
Source:MI_MICHRIC
Price summary
- Price:$319,900
- Price per sq. ft.:$307.6
About this home
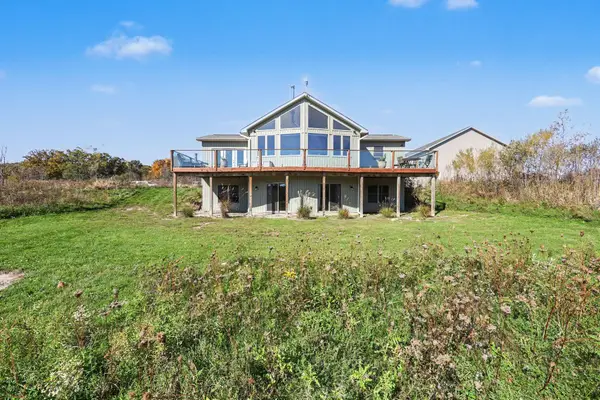
Don't miss this Country Charmer in Leslie Schools on 1.7 acres. This updated split-level home features 4 bedrooms, 2 bathrooms, 2080 sq ft of living space, a 2 car attached garage, and an additional 20x30 second garage with electricity & heat! Some of the updates include: new hi-efficent furnace & C/A in '12, roof in '13, additional RetroFoam insulation in '15, new windows/siding/slider/deck in '19, kitchen remodel/entry door/garage door in '19, total bathroom remodel in '22, new water heater in '23. Move right in!!
Contact an agent
Home facts
- Year built:1972
- Listing ID #:26055687
- Added:2 day(s) ago
- Updated:October 22, 2026 at 04:01 PM
Rooms and interior
- Bedrooms:4
- Total bathrooms:2
- Full bathrooms:2
- Rooms Total:6
- Kitchen Description:Dishwasher, Range, Refrigerator
- Basement:Yes
- Basement Description:Slab
- Living area:2,080 sq. ft.
Heating and cooling
- Heating:Forced Air
- Central air:Yes
Structure and exterior
- Year built:1972
- Building area:2,080 sq. ft.
- Lot area:1.74 Acres
- Construction Materials:Brick, Vinyl Siding
Utilities
- Water:Well
Finances and disclosures
- Price:$319,900
- Price per sq. ft.:$307.6
- Tax amount:$2,761 (2025)
Parking
- Garage:Yes
- Garage spaces:2
New listings near 5203 Gale Road


Protect your home and budget from life's surprises with an Assurant Home Warranty, backed by a partner that supports you through every step of homeownership. Explore Plans.
© 2026 Better Homes and Gardens Real Estate LLC. An Anywhere Real Estate company. All rights reserved. Better Homes and Gardens® Real Estate is a registered trademark owned by Meredith Operations Corporation, licensed to Better Homes and Gardens Real Estate LLC and used with permission. Better Homes and Gardens Real Estate LLC fully supports the principles of the Fair Housing Act and the Equal Opportunity Act. Listing information is deemed reliable but is not guaranteed accurate.
Each office is independently owned and operated.
Any services or products provided by third parties are not provided by, affiliated with or related to Better Homes and Gardens Real Estate LLC, or its affiliated companies.