
7831 Barron Court, Onsted, MI 49265
Local realty services provided by:Better Homes and Gardens Real Estate Connections
7831 Barron Court,Onsted, MI 49265
$395,000
- 3 Beds
- 3 Baths
- 1,644 sq. ft.
- Single family
- Active
Upcoming open houses
- Sat, Oct 2411:00 am - 01:00 pm
- Sun, Oct 2502:00 pm - 04:00 pm
Listed by: sara leblanc
Office: your premiere properties llc.
MLS#:26055235
Source:MI_MICHRIC
Price summary
- Price:$395,000
- Price per sq. ft.:$240.27
- Monthly HOA dues:$14.58
About this home
NEW CONSTRUCTION IN THE DESIRABLE ALL-SPORTS LOCH ERIN COMMUNITY! Where modern elegance meets everyday comfort, this beautifully crafted 1,644 sq. ft. ranch offers thoughtful design and stylish finishes throughout. The open-concept living space features a welcoming gas fireplace with contemporary concrete surround, while the kitchen boasts quartz countertops, stainless steel appliances and a walk-in pantry. The private primary suite offers a tray ceiling, en-suite bath and walk-in closet with convenient laundry access. Two additional bedrooms share a Jack-and-Jill bath, plus a separate guest powder room. A full basement with egress window offers endless possibilities for future living space. Beyond your doorstep, enjoy Loch Erin's exceptional amenities, including seasonal docking, ski course, pickleball and basketball courts, 13 parks, playgrounds and gated boat launch. A beautiful new home and a wonderful place to build the life you love! Listing Agent related to Seller. More than simply a new house, this is an opportunity to create a life filled with beautiful moments, lasting memories, and the simple pleasures of lake living. A BRAND-NEW HOME, A WONDERFUL LAKE COMMUNITY, AND A LIFESTYLE YOU'LL LOVE COMING HOME TO! *exterior grass coverage was generated using AI....
Contact an agent
Home facts
- Year built:2026
- Subdivision & Development:Waterford
- Listing ID #:26055235
- Added:6 day(s) ago
- Updated:October 22, 2026 at 04:01 PM
Rooms and interior
- Bedrooms:3
- Total bathrooms:3
- Full bathrooms:2
- Half bathrooms:1
- Rooms Total:10
- Kitchen Description:Dishwasher, Microwave, Oven, Range, Refrigerator
- Basement:Yes
- Basement Description:Daylight
- Living area:1,644 sq. ft.
Heating and cooling
- Heating:Forced Air
- Central air:Yes
Structure and exterior
- Year built:2026
- Building area:1,644 sq. ft.
- Lot area:0.37 Acres
- Lot Features:Cul-De-Sac
- Construction Materials:Vinyl Siding
Utilities
- Water:Well
Finances and disclosures
- Price:$395,000
- Price per sq. ft.:$240.27
- Tax amount:$364 (2025)
Features and amenities
- Amenities:Boat Launch, Playground
Parking
- Garage:Yes
- Garage spaces:2
New listings near 7831 Barron Court
- Coming Soon
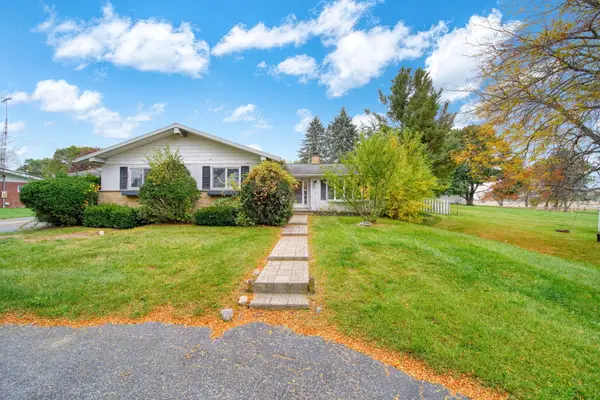 $155,000Coming Soon3 beds 3 baths2,200 sq. ft.
275 Normandy Drive, Onsted, MI 49265
MLS# 26056054Listed by: REAL BROKER LLC - Coming Soon
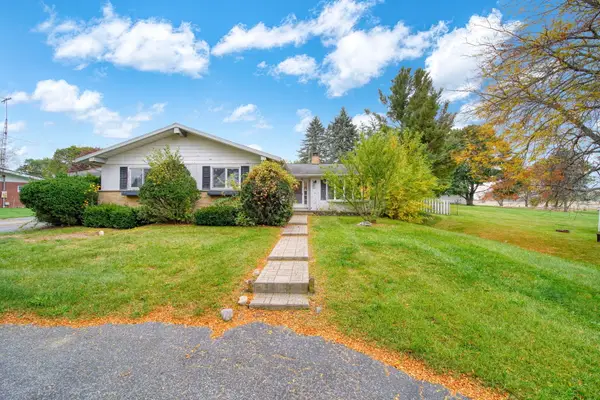 $150,000Coming Soon4 beds 2 baths1,754 sq. ft.
275 Normandy Drive, Onsted, MI 49265
MLS# 26056036Listed by: REAL BROKER LLC  $199,900Active3 beds 1 baths1,158 sq. ft.
216 E Third Street, Onsted, MI 49265
MLS# 26054156Listed by: KEY REALTY ONE LLC $62,500Active2.87 Acres
10000 Teachout Rd Road, Onsted, MI 49265
MLS# 26052672Listed by: RE/MAX IRISH HILLS REALTY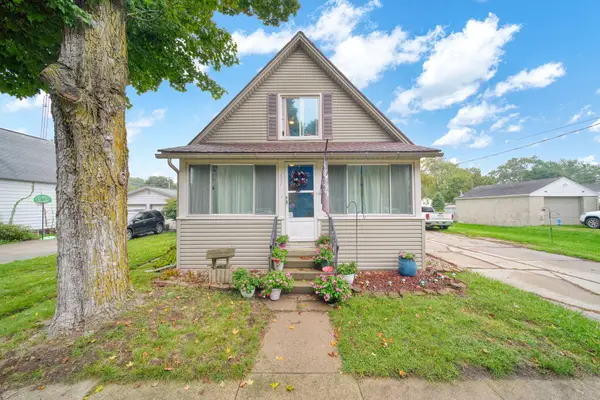 $195,000Active4 beds 2 baths1,981 sq. ft.
111 Greenleaf Street, Onsted, MI 49265
MLS# 26049936Listed by: ERA REARDON - BROOKLYN $59,900Active1.49 Acres
8242 O'dowling Drive, Onsted, MI 49265
MLS# 26047250Listed by: RE/MAX IRISH HILLS REALTY $329,000Active3 beds 3 baths1,676 sq. ft.
7455 Norfolk Drive, Onsted, MI 49265
MLS# 26047013Listed by: FIVE STAR REAL ESTATE-JACKSON $164,900Active1.15 Acres
0 Castlebar Lane #Lot 22, Onsted, MI 49265
MLS# 26046396Listed by: HOWARD HANNA REAL ESTATE SERVICES $769,000Active4 beds 3 baths3,936 sq. ft.
7601 Stonehedge Drive, Onsted, MI 49265
MLS# 26045917Listed by: RE/MAX PLATINUM


Protect your home and budget from life's surprises with an Assurant Home Warranty, backed by a partner that supports you through every step of homeownership. Explore Plans.
© 2026 Better Homes and Gardens Real Estate LLC. An Anywhere Real Estate company. All rights reserved. Better Homes and Gardens® Real Estate is a registered trademark owned by Meredith Operations Corporation, licensed to Better Homes and Gardens Real Estate LLC and used with permission. Better Homes and Gardens Real Estate LLC fully supports the principles of the Fair Housing Act and the Equal Opportunity Act. Listing information is deemed reliable but is not guaranteed accurate.
Each office is independently owned and operated.
Any services or products provided by third parties are not provided by, affiliated with or related to Better Homes and Gardens Real Estate LLC, or its affiliated companies.