
1106 Barton Street, Otsego, MI 49078
Local realty services provided by:Better Homes and Gardens Real Estate Connections
Listed by: kersh ruhl, laura maginnis
Office: coldwell banker woodland schmidt
MLS#:26050526
Source:MI_MICHRIC
Price summary
- Price:$499,900
- Price per sq. ft.:$221.59
About this home
Welcome to the good life! There is a lot to love about 1106 Barton street, starting with a home that has room to spread out and a backyard that feels made for actually enjoying. Inside, the main level is bright, open, and incredibly livable, with wide-open gathering spaces, a fireplace, and walls of windows looking out toward the backyard. The kitchen sits right in the heart of it all with generous counter space, plenty of cabinetry, and an easy connection to both the dining and living areas. With four bedrooms and three full bathrooms on the main level, there is plenty of flexibility in the layout. The primary suite is a standout, with its own spacious bath with whirlpool tub, and French doors leading directly outside. Downstairs, the finished basement adds an entirely different layer to the home with a fifth bedroom, another full bathroom, a huge recreation space, wet bar, new carpet, and plenty of room for movie nights, games, hobbies, or whatever you decide to make it. And then there is the backyard. A large patio creates plenty of space for outdoor dining and entertaining, while the wooded setting leads to a second patio with an outdoor fireplace and string lights—the kind of spot that practically begs for fall evenings around the fire. Add in an attached three-stall garage, over 3,700 finished square feet, a new roof in 2019, and this is a home with space in all the right places—inside and out....
Contact an agent
Home facts
- Year built:2005
- Listing ID #:26050526
- Added:5 day(s) ago
- Updated:September 28, 2026 at 08:36 AM
Rooms and interior
- Bedrooms:5
- Total bathrooms:4
- Full bathrooms:4
- Rooms Total:7
- Kitchen Description:Dishwasher, Microwave, Range, Refrigerator
- Basement:Yes
- Living area:3,774 sq. ft.
Heating and cooling
- Heating:Forced Air
- Central air:Yes
Structure and exterior
- Year built:2005
- Building area:3,774 sq. ft.
- Lot area:0.47 Acres
- Lot Features:Wooded
- Construction Materials:Brick, Vinyl Siding
Utilities
- Water:Public
Finances and disclosures
- Price:$499,900
- Price per sq. ft.:$221.59
- Tax amount:$6,576 (2026)
Features and amenities
- Laundry features:Washer
Parking
- Garage:Yes
- Garage spaces:3
New listings near 1106 Barton Street
- New
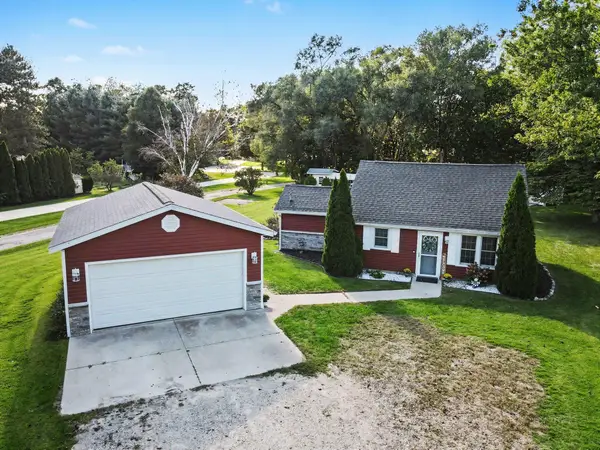 $235,000Active2 beds 1 baths845 sq. ft.
478 19th Street, Otsego, MI 49078
MLS# 26051415Listed by: REAL BROKER, LLC - New
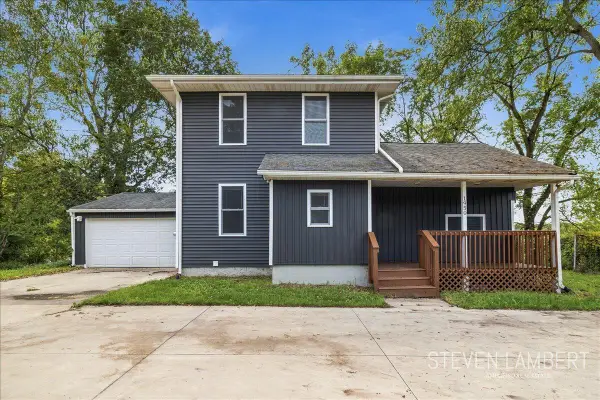 $325,000Active3 beds 2 baths1,918 sq. ft.
1950 106th Avenue, Otsego, MI 49078
MLS# 26050820Listed by: AMPLIFIED REAL ESTATE - New
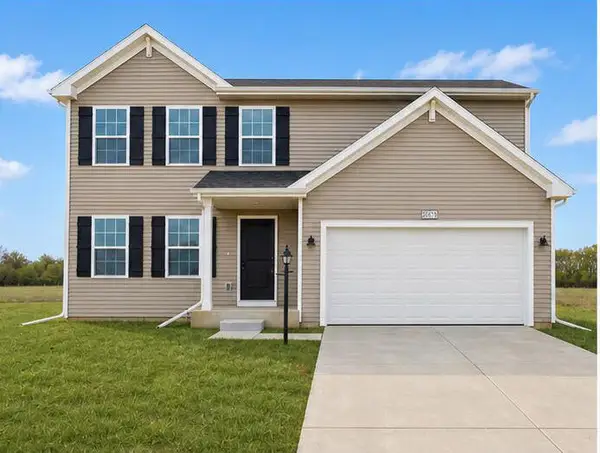 $359,900Active4 beds 3 baths1,882 sq. ft.
1671 Aspen Trails, Otsego, MI 49078
MLS# 26050623Listed by: ALLEN EDWIN REALTY - New
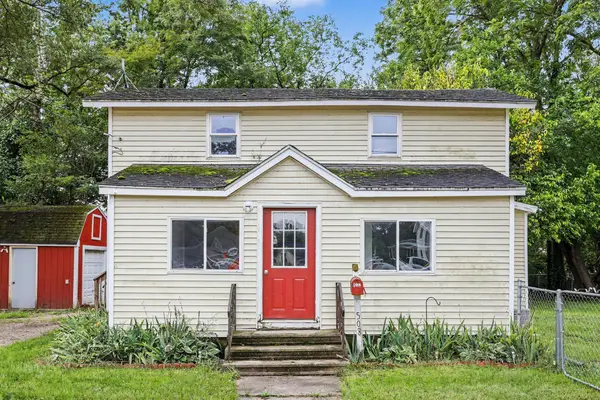 $199,900Active3 beds 1 baths1,188 sq. ft.
508 E Franklin Street, Otsego, MI 49078
MLS# 26050482Listed by: EXP REALTY LLC - Open Tue, 5 to 7pmNew
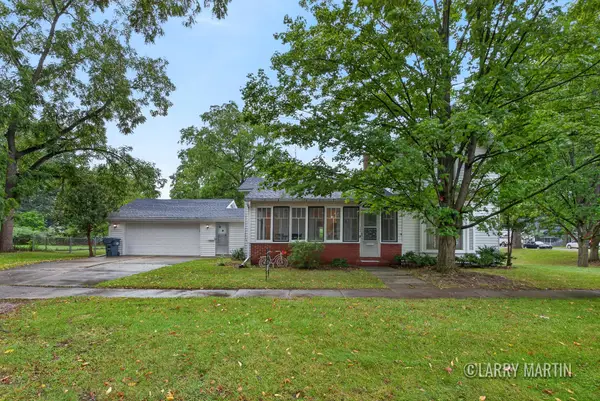 $260,000Active3 beds 2 baths1,497 sq. ft.
408 Kalamazoo Street, Otsego, MI 49078
MLS# 26049628Listed by: KELLER WILLIAMS REALTY RIVERTOWN 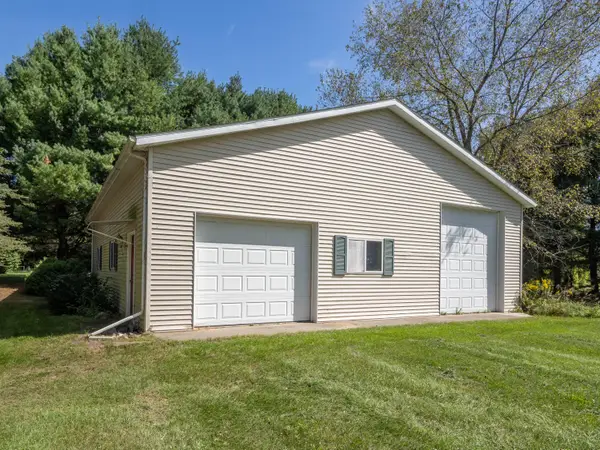 $139,900Active0.74 Acres
425 Walden Drive #Lot w/barn, Otsego, MI 49078
MLS# 26049239Listed by: FIVE STAR REAL ESTATE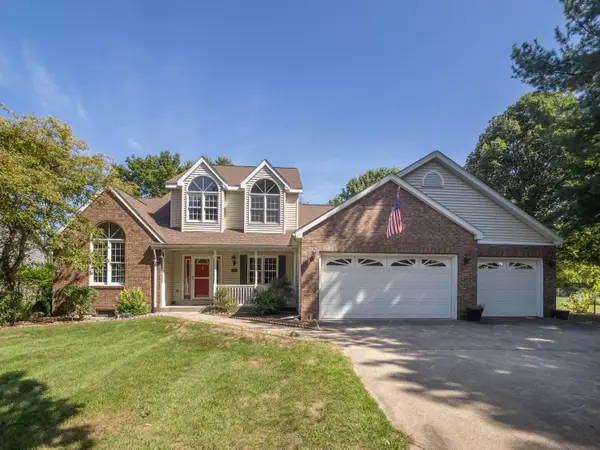 $459,900Active4 beds 3 baths2,379 sq. ft.
425 Walden Drive, Otsego, MI 49078
MLS# 26049249Listed by: FIVE STAR REAL ESTATE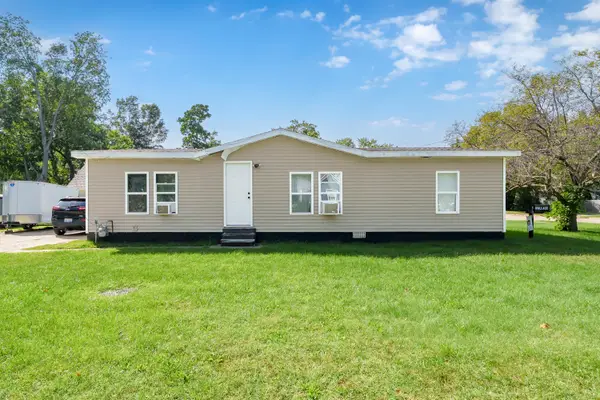 $150,000Active3 beds 1 baths1,144 sq. ft.
503 W Franklin Street, Otsego, MI 49078
MLS# 26048980Listed by: JAQUA, REALTORS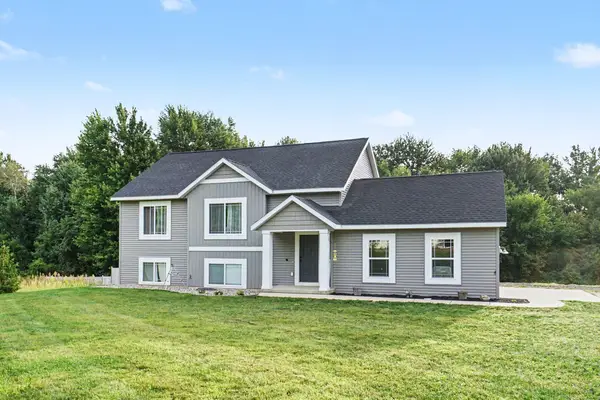 $364,900Active4 beds 2 baths2,099 sq. ft.
1495 110th Avenue, Otsego, MI 49078
MLS# 26048464Listed by: BERKSHIRE HATHAWAY HOMESERVICES MI


Protect your home and budget from life's surprises with an Assurant Home Warranty, backed by a partner that supports you through every step of homeownership. Explore Plans.
© 2026 Better Homes and Gardens Real Estate LLC. An Anywhere Real Estate company. All rights reserved. Better Homes and Gardens® Real Estate is a registered trademark owned by Meredith Operations Corporation, licensed to Better Homes and Gardens Real Estate LLC and used with permission. Better Homes and Gardens Real Estate LLC fully supports the principles of the Fair Housing Act and the Equal Opportunity Act. Listing information is deemed reliable but is not guaranteed accurate.
Each office is independently owned and operated.
Any services or products provided by third parties are not provided by, affiliated with or related to Better Homes and Gardens Real Estate LLC, or its affiliated companies.