
2203 Brinn Vista Drive, Otsego, MI 49078
Local realty services provided by:Better Homes and Gardens Real Estate Connections
2203 Brinn Vista Drive,Otsego, MI 49078
$415,000
- 2 Beds
- 2 Baths
- 1,592 sq. ft.
- Single family
- Active
Listed by: denise m atwood, amanda m atwood
Office: five star real estate
MLS#:26057241
Source:MI_MICHRIC
Price summary
- Price:$415,000
- Price per sq. ft.:$260.68
About this home
Custom Built Barndominium on 5 Acres | Otsego SchoolsDiscover the perfect blend of modern design, country charm, and exceptional versatility in this 2024 custom-built barndominium, set on 5 picturesque acres within the Otsego School District. Designed with an open-concept layout, vaulted ceilings, and impressive spaces for entertaining, this distinctive property offers a lifestyle that is anything but ordinary. The heart of the home is a beautifully appointed custom kitchen featuring a center island, snack bar, abundant cabinetry, and pantry. A bifold patio door opens to the covered porch, creating a seamless connection between indoor living and outdoor entertaining. The primary suite offers a private retreat with a gas-log fireplace, full bath, and sliding doors leading to its own deck. A second main-floor bedroom and full bath provide additional comfort and flexibility. The open loft overlooking the living room is currently used as an office. There is also an unfinished main floor 16 x 16' room that offers the opportunity to create a space tailored to your needs. For those seeking exceptional workspace, storage, or room for hobbies, the attached 32' x 40' heated shop/garage is a standout feature, complete with two overhead doors and water. Outdoors, the private backyard features artificial turf and a concrete slab with water and electric already in place. Originally intended for a grain bin, the slab offers exciting potential for an outdoor bar or a one-of-a-kind entertaining area. Radiant heating components are also in place but have not been connected or used. Allegan County offers an abundance of recreational and lifestyle opportunities, from downhill skiing and kayaking to scenic walking trails, fine dining, and entertainment at Gun Lake Casino. Lake Michigan is also just a leisurely drive away. A unique custom-built retreat offering acreage, impressive workspace, and endless possibilities for living, working, and entertaining....
Contact an agent
Home facts
- Year built:2023
- Listing ID #:26057241
- Added:12 day(s) ago
- Updated:November 09, 2026 at 04:39 PM
Rooms and interior
- Bedrooms:2
- Total bathrooms:2
- Full bathrooms:2
- Rooms Total:5
- Kitchen Description:Dishwasher, Range, Refrigerator
- Basement:Yes
- Basement Description:Slab
- Living area:1,592 sq. ft.
Heating and cooling
- Heating:Forced Air
- Central air:Yes
Structure and exterior
- Year built:2023
- Building area:1,592 sq. ft.
- Lot area:5.13 Acres
- Construction Materials:Vinyl Siding
Utilities
- Water:Well
Finances and disclosures
- Price:$415,000
- Price per sq. ft.:$260.68
- Tax amount:$6,292 (2026)
Parking
- Garage:Yes
- Garage spaces:2
New listings near 2203 Brinn Vista Drive
- New
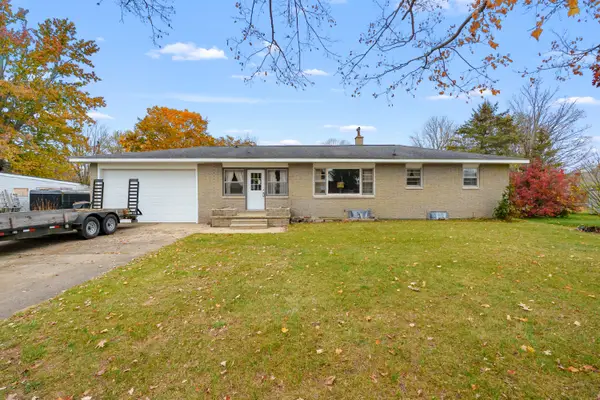 $226,900Active3 beds 4 baths1,323 sq. ft.
714 Clara Street, Otsego, MI 49078
MLS# 26059181Listed by: JAQUA, REALTORS - New
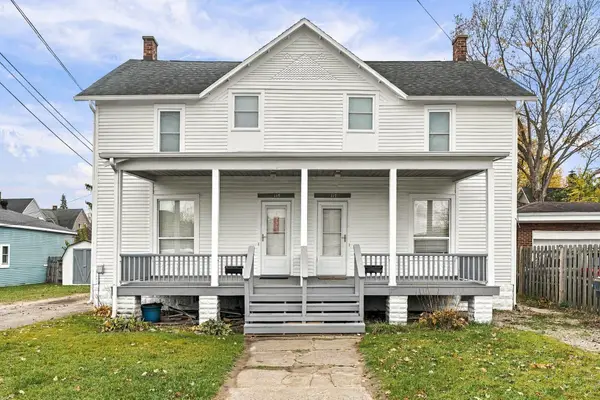 $235,000Active-- beds 2 baths
115-117 S Fair Street, Otsego, MI 49078
MLS# 26059145Listed by: BEST HOMES OF MICHIGAN ALLEGAN - New
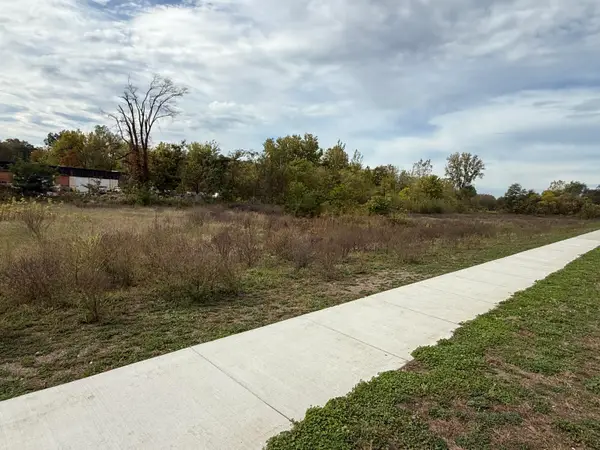 $74,900Active1.5 Acres
301 Helen Avenue, Otsego, MI 49078
MLS# 26058267Listed by: BERKSHIRE HATHAWAY HOMESERVICES MI - New
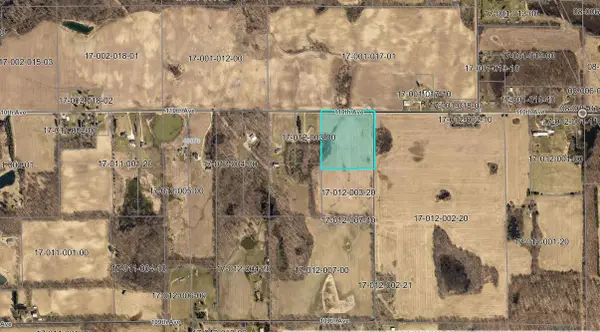 $93,500Active11.06 Acres
0 V/L 110th & 13th, Otsego, MI 49078
MLS# 26058018Listed by: APEX REALTY GROUP - New
 $642,000Active75.54 Acres
0 V/L 110th Avenue, Otsego, MI 49078
MLS# 26058019Listed by: APEX REALTY GROUP - New
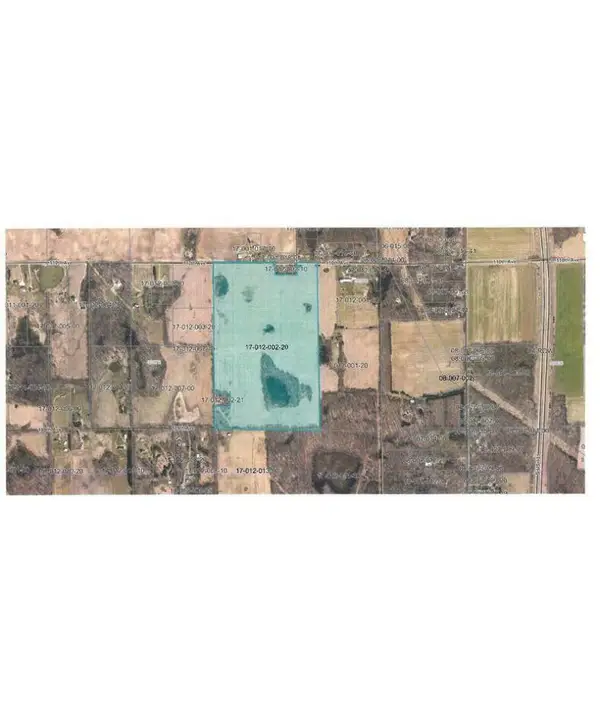 $840,000Active98.9 Acres
V/l 13th Street, Otsego, MI 49078
MLS# 26058020Listed by: APEX REALTY GROUP 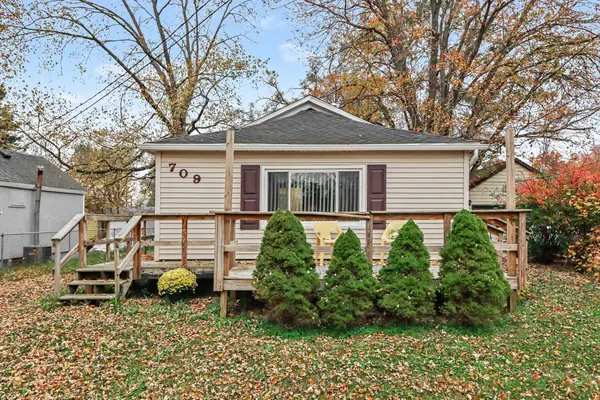 $187,900Pending2 beds 1 baths1,100 sq. ft.
709 W Franklin Street, Otsego, MI 49078
MLS# 26057901Listed by: FIVE STAR REAL ESTATE- New
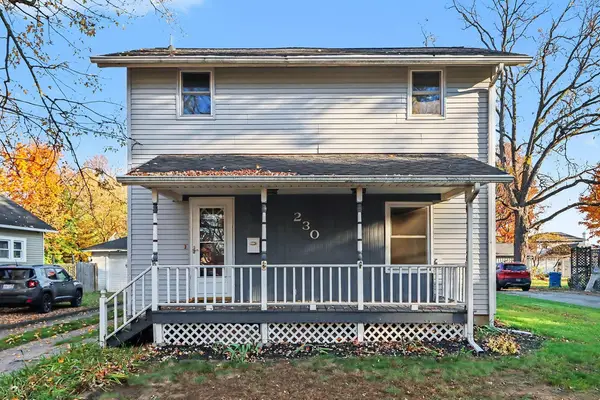 $249,900Active5 beds 2 baths1,770 sq. ft.
230 W Franklin Street, Otsego, MI 49078
MLS# 26057597Listed by: COLDWELL BANKER WOODLAND SCHMIDT - New
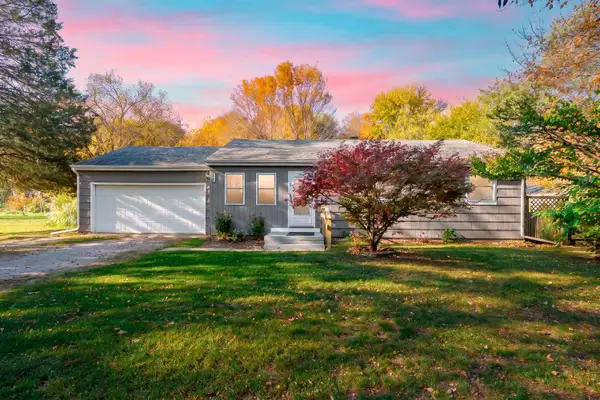 $265,000Active4 beds 2 baths1,609 sq. ft.
10625 Ravine Road, Otsego, MI 49078
MLS# 26057585Listed by: FIVE STAR REAL ESTATE 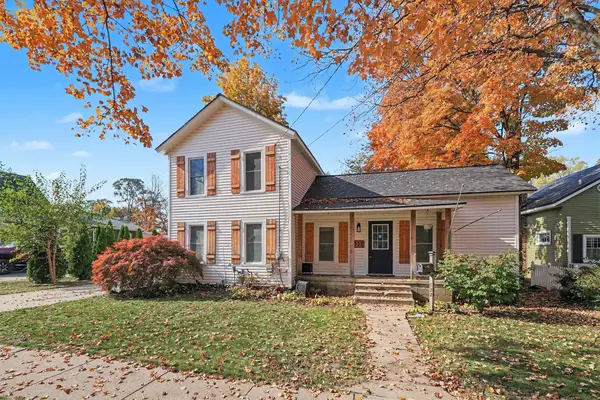 $175,000Pending3 beds 1 baths1,446 sq. ft.
522 Kalamazoo Street, Otsego, MI 49078
MLS# 26057452Listed by: BERKSHIRE HATHAWAY HOMESERVICES MI


Protect your home and budget from life's surprises with an Assurant Home Warranty, backed by a partner that supports you through every step of homeownership. Explore Plans.
© 2026 Better Homes and Gardens Real Estate LLC. An Anywhere Real Estate company. All rights reserved. Better Homes and Gardens® Real Estate is a registered trademark owned by Meredith Operations Corporation, licensed to Better Homes and Gardens Real Estate LLC and used with permission. Better Homes and Gardens Real Estate LLC fully supports the principles of the Fair Housing Act and the Equal Opportunity Act. Listing information is deemed reliable but is not guaranteed accurate.
Each office is independently owned and operated.
Any services or products provided by third parties are not provided by, affiliated with or related to Better Homes and Gardens Real Estate LLC, or its affiliated companies.