
409 E Orleans Street, Otsego, MI 49078
Local realty services provided by:Better Homes and Gardens Real Estate Connections
409 E Orleans Street,Otsego, MI 49078
$349,900
- 4 Beds
- 2 Baths
- 1,806 sq. ft.
- Single family
- Active
Listed by: melissa mcdermott, cathy hoppough
Office: keller williams realty rivertown
MLS#:26044332
Source:MI_MICHRIC
Price summary
- Price:$349,900
- Price per sq. ft.:$361.84
About this home
Built in 2005 and tucked into an established downtown neighborhood, this 4-bedroom, 2-full-bath home offers something that's hard to find in this part of town: the convenience and character of an older neighborhood with a much newer home. The exterior has been thoughtfully updated with stone accents and warm wood architectural details that add character and curb appeal, plus a new roof in 2020. Inside, the open main level features vaulted ceilings, new carpet, and a spacious living area that flows into the kitchen and dining space. The kitchen offers stainless steel appliances, updated backsplash, plenty of cabinetry, and access to the backyard. The primary bedroom is generously sized, and the finished lower level adds even more flexible living space along with additional bedrooms.Outside, enjoy a fully fenced backyard, attached two-car garage, and a location close to everything downtown has to offer. With four bedrooms, two full baths, newer construction, and numerous updates throughout, 409 E Orleans St. offers a combination that's hard to find in this established downtown neighborhood....
Contact an agent
Home facts
- Year built:2005
- Listing ID #:26044332
- Added:48 day(s) ago
- Updated:October 08, 2026 at 08:01 PM
Rooms and interior
- Bedrooms:4
- Total bathrooms:2
- Full bathrooms:2
- Rooms Total:4
- Kitchen Description:Dishwasher, Microwave, Oven, Refrigerator
- Basement:Yes
- Basement Description:Daylight
- Living area:1,806 sq. ft.
Heating and cooling
- Heating:Forced Air
- Central air:Yes
Structure and exterior
- Year built:2005
- Building area:1,806 sq. ft.
- Lot area:0.21 Acres
- Construction Materials:Stone, Vinyl Siding
Utilities
- Water:Public
Finances and disclosures
- Price:$349,900
- Price per sq. ft.:$361.84
- Tax amount:$3,110 (2025)
Features and amenities
- Laundry features:Washer
Parking
- Garage:Yes
- Garage spaces:2
New listings near 409 E Orleans Street
- New
 $77,999Active1.5 Acres
301 Helen Avenue, Otsego, MI 49078
MLS# 26053629Listed by: PLATLABS, LLC - New
 $79,900Active2 beds 1 baths924 sq. ft.
1395 106th Avenue, Otsego, MI 49078
MLS# 26053558Listed by: REAL BROKER, LLC  $401,965Pending3 beds 3 baths2,234 sq. ft.
1659 Aspen Trail, Otsego, MI 49078
MLS# 26053110Listed by: ALLEN EDWIN REALTY- New
 $344,900Active4 beds 2 baths2,072 sq. ft.
1674 Aspen Trails, Otsego, MI 49078
MLS# 26052876Listed by: ALLEN EDWIN REALTY - New
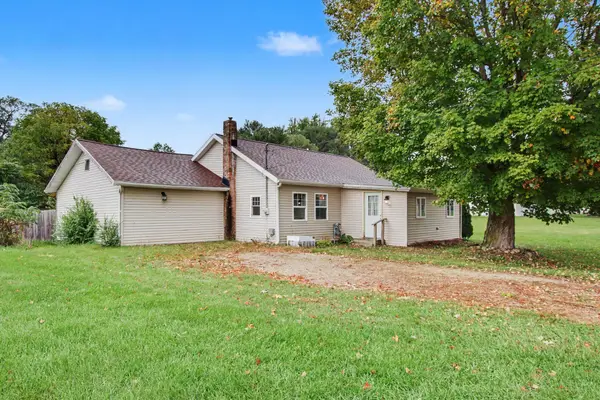 $195,000Active2 beds 1 baths832 sq. ft.
420 S Grant Street, Otsego, MI 49078
MLS# 26052418Listed by: WEICHERT REALTORS PLAT ALLEGAN 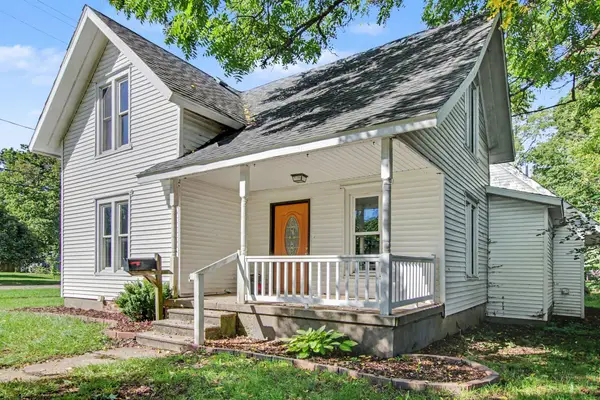 $229,900Pending3 beds 2 baths2,054 sq. ft.
324 S Fair Street, Otsego, MI 49078
MLS# 26052022Listed by: BERKSHIRE HATHAWAY HOMESERVICES MI- Open Sun, 2:30 to 4pmNew
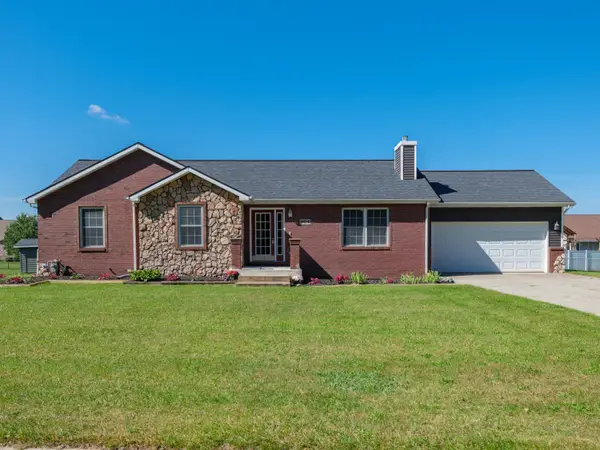 $369,000Active3 beds 3 baths3,056 sq. ft.
904 Eley Street, Otsego, MI 49078
MLS# 26052025Listed by: FIVE STAR REAL ESTATE 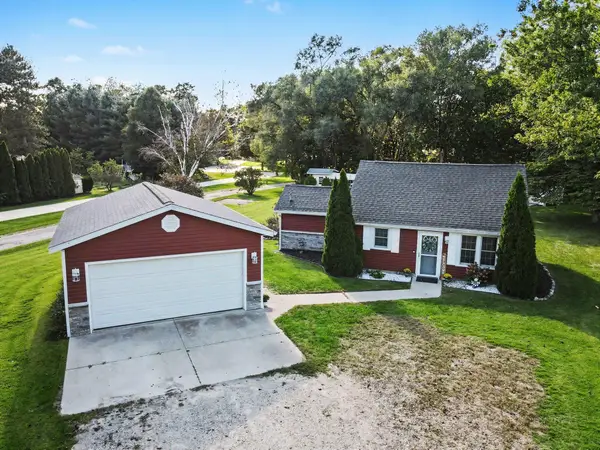 $235,000Active2 beds 1 baths845 sq. ft.
478 19th Street, Otsego, MI 49078
MLS# 26051415Listed by: REAL BROKER, LLC- Open Sat, 12 to 2pm
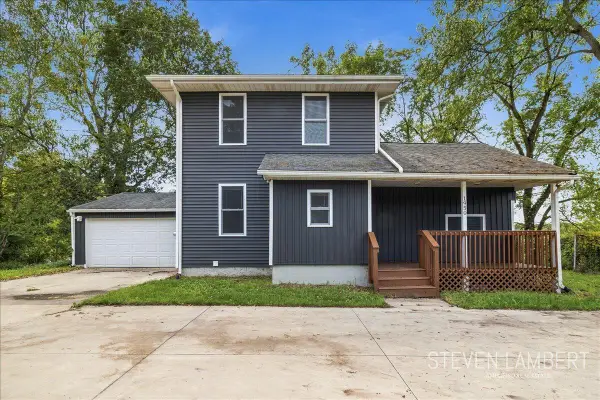 $325,000Active3 beds 2 baths1,918 sq. ft.
1950 106th Avenue, Otsego, MI 49078
MLS# 26050820Listed by: AMPLIFIED REAL ESTATE 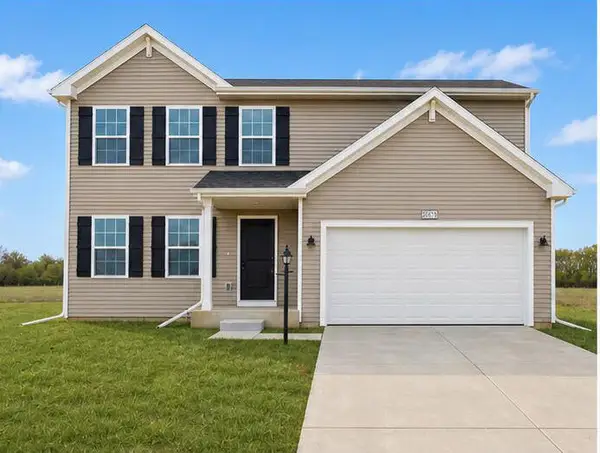 $359,900Active4 beds 3 baths1,882 sq. ft.
1671 Aspen Trails, Otsego, MI 49078
MLS# 26050623Listed by: ALLEN EDWIN REALTY


Protect your home and budget from life's surprises with an Assurant Home Warranty, backed by a partner that supports you through every step of homeownership. Explore Plans.
© 2026 Better Homes and Gardens Real Estate LLC. An Anywhere Real Estate company. All rights reserved. Better Homes and Gardens® Real Estate is a registered trademark owned by Meredith Operations Corporation, licensed to Better Homes and Gardens Real Estate LLC and used with permission. Better Homes and Gardens Real Estate LLC fully supports the principles of the Fair Housing Act and the Equal Opportunity Act. Listing information is deemed reliable but is not guaranteed accurate.
Each office is independently owned and operated.
Any services or products provided by third parties are not provided by, affiliated with or related to Better Homes and Gardens Real Estate LLC, or its affiliated companies.