
5715 W Erie Road, Ottawa Lake, MI 49267
Local realty services provided by:Better Homes and Gardens Real Estate Connections
5715 W Erie Road,Ottawa Lake, MI 49267
$399,000
- 5 Beds
- 3 Baths
- 2,278 sq. ft.
- Single family
- Coming Soon
Upcoming open houses
- Sun, Oct 1111:00 am - 03:00 pm
Listed by: marie plumb
Office: keller williams ann arbor mrkt
MLS#:26053515
Source:MI_MICHRIC
Price summary
- Price:$399,000
- Price per sq. ft.:$175.15
About this home
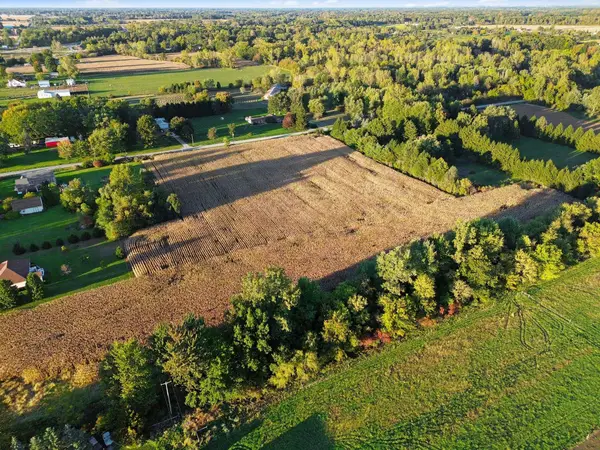
Original craftsmanship and room to make it your own define this five-bedroom home on five acres in the Whiteford Agricultural School District. Exposed barn beams, cedar bookcases and a fieldstone fireplace with a barn-beam mantel bring warmth and character to the living spaces. An office with oak and walnut trim, an arched window and hardwood flooring showcases the home's distinctive woodwork. Four upstairs bedrooms and a main-level bedroom provide a flexible layout, complemented by two full baths and one half bath. Outside, mature trees, a grape arbor and a flagstone patio create a peaceful setting with room to garden, gather and enjoy the outdoors. A barn measuring approximately 24" × 20" offers space for projects and an upstairs area for storage. A full basement and attached two-car garage add everyday convenience. An adjacent five-acre parcel is available separately, offering an opportunity to expand your space. Bring your vision and make this one-of-a-kind property!
Contact an agent
Home facts
- Year built:1974
- Listing ID #:26053515
- Updated:October 08, 2026 at 04:05 PM
Rooms and interior
- Bedrooms:5
- Total bathrooms:3
- Full bathrooms:2
- Half bathrooms:1
- Rooms Total:8
- Kitchen Description:Microwave, Oven, Range, Refrigerator
- Basement:Yes
- Living area:2,278 sq. ft.
Heating and cooling
- Heating:Forced Air
- Central air:Yes
Structure and exterior
- Year built:1974
- Building area:2,278 sq. ft.
- Lot area:5 Acres
- Construction Materials:Brick
Utilities
- Water:Well
Finances and disclosures
- Price:$399,000
- Price per sq. ft.:$175.15
- Tax amount:$3,287 (2026)
Features and amenities
- Laundry features:Washer
Parking
- Garage:Yes
- Garage spaces:2
New listings near 5715 W Erie Road



Protect your home and budget from life's surprises with an Assurant Home Warranty, backed by a partner that supports you through every step of homeownership. Explore Plans.
© 2026 Better Homes and Gardens Real Estate LLC. An Anywhere Real Estate company. All rights reserved. Better Homes and Gardens® Real Estate is a registered trademark owned by Meredith Operations Corporation, licensed to Better Homes and Gardens Real Estate LLC and used with permission. Better Homes and Gardens Real Estate LLC fully supports the principles of the Fair Housing Act and the Equal Opportunity Act. Listing information is deemed reliable but is not guaranteed accurate.
Each office is independently owned and operated.
Any services or products provided by third parties are not provided by, affiliated with or related to Better Homes and Gardens Real Estate LLC, or its affiliated companies.