
5 E Main Street, Owosso, MI 48867
Local realty services provided by:Better Homes and Gardens Real Estate Connections
5 E Main Street,Owosso, MI 48867
$334,900
- 3 Beds
- 3 Baths
- 1,514 sq. ft.
- Single family
- Active
Listed by: pure michigan realty group
Office: century 21 affiliated - jackson
MLS#:26032629
Source:MI_MICHRIC
Price summary
- Price:$334,900
- Price per sq. ft.:$221.2
About this home
Build your dream home without the hassle of a construction loan--start your new home journey with as little as $10,000 down! There's still time to personalize your selections, including colors, finishes, and available upgrades. Welcome to The Ashford by Oak Ridge Homes, a beautifully crafted 2-story home offering 1,514 square feet, 3 bedrooms, and 2.5 bathrooms. Designed with both style and functionality in mind, the open-concept floor plan features a spacious kitchen complete with granite countertops, a center island, built-in pantry, and seamless flow into the living and dining areas--perfect for entertaining and everyday living. Upstairs, you'll find a convenient second-floor laundry room, two spacious secondary bedrooms, and a private primary suite featuring a walk-in closet and ensuite bath. Built with quality craftsmanship, including durable 2x6 construction and Energy Star certification, this home delivers outstanding energy efficiency and long-term value. Additional features include a full basement with an egress window and plumbing stubbed for a future third bathroom, a charming covered front porch, and an attached two-car garage. Experience the simplicity of building new with Oak Ridge Homes--quality construction, customizable finishes, and a streamlined process designed to make homeownership easier than ever. *These photos are of another custom home built of the Ashford and may include upgrades that are not reflected in this price*...
Contact an agent
Home facts
- Year built:2027
- Listing ID #:26032629
- Added:102 day(s) ago
- Updated:October 10, 2026 at 03:32 PM
Rooms and interior
- Bedrooms:3
- Total bathrooms:3
- Full bathrooms:2
- Half bathrooms:1
- Rooms Total:3
- Kitchen Description:Dishwasher, Microwave
- Basement:Yes
- Living area:1,514 sq. ft.
Heating and cooling
- Heating:Forced Air
- Central air:Yes
Structure and exterior
- Year built:2027
- Building area:1,514 sq. ft.
- Lot area:0.73 Acres
- Construction Materials:Vinyl Siding
Utilities
- Water:Well
Finances and disclosures
- Price:$334,900
- Price per sq. ft.:$221.2
Parking
- Garage:Yes
- Garage spaces:2
New listings near 5 E Main Street
 $239,900Active3 beds 2 baths1,265 sq. ft.
815 Hammont Street, Owosso, MI 48867
MLS# 26048587Listed by: ERA REARDON REALTY, L.L.C. $239,900Active3 beds 2 baths1,265 sq. ft.
823 Hammont Street, Owosso, MI 48867
MLS# 26048588Listed by: ERA REARDON REALTY, L.L.C.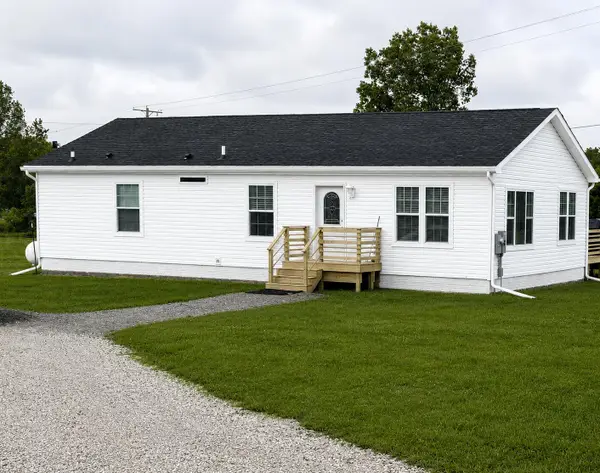 $239,900Active3 beds 2 baths1,265 sq. ft.
817 Hammont Street, Owosso, MI 48867
MLS# 26048589Listed by: ERA REARDON REALTY, L.L.C.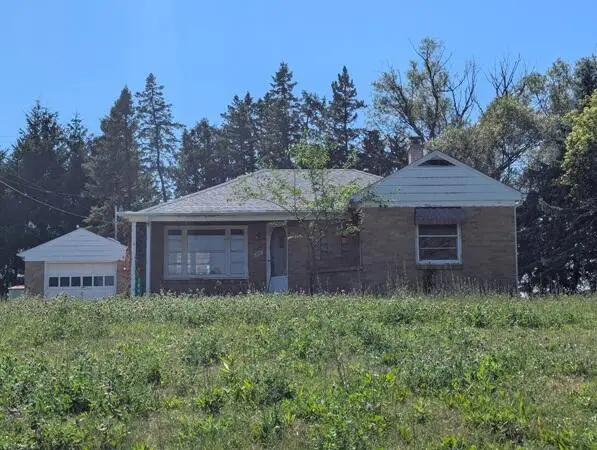 $74,900Pending2 beds 1 baths1,174 sq. ft.
3846 Michigan 52, Owosso, MI 48867
MLS# 26038443Listed by: WILLINGHAM REAL ESTATE $134,954Pending3 beds 2 baths1,400 sq. ft.
1002 E Oliver Street, Owosso, MI 48867
MLS# 26032844Listed by: BRAVEN ENTERPRISES LLC $719,000Pending4 beds 3 baths4,350 sq. ft.
325 Priest Road, Owosso, MI 48867
MLS# 26032663Listed by: RE/MAX REAL ESTATE PROFESSIONALS


Protect your home and budget from life's surprises with an Assurant Home Warranty, backed by a partner that supports you through every step of homeownership. Explore Plans.
© 2026 Better Homes and Gardens Real Estate LLC. An Anywhere Real Estate company. All rights reserved. Better Homes and Gardens® Real Estate is a registered trademark owned by Meredith Operations Corporation, licensed to Better Homes and Gardens Real Estate LLC and used with permission. Better Homes and Gardens Real Estate LLC fully supports the principles of the Fair Housing Act and the Equal Opportunity Act. Listing information is deemed reliable but is not guaranteed accurate.
Each office is independently owned and operated.
Any services or products provided by third parties are not provided by, affiliated with or related to Better Homes and Gardens Real Estate LLC, or its affiliated companies.