
34149 Hillside Drive, Paw Paw, MI 49079
Local realty services provided by:Better Homes and Gardens Real Estate Connections
34149 Hillside Drive,Paw Paw, MI 49079
$365,000
- 2 Beds
- 2 Baths
- - sq. ft.
- Single family
- Sold
Listed by: suzy glomski
Office: michigan lifestyle properties
MLS#:26042332
Source:MI_MICHRIC
Sorry, we are unable to map this address
Price summary
- Price:$365,000
About this home
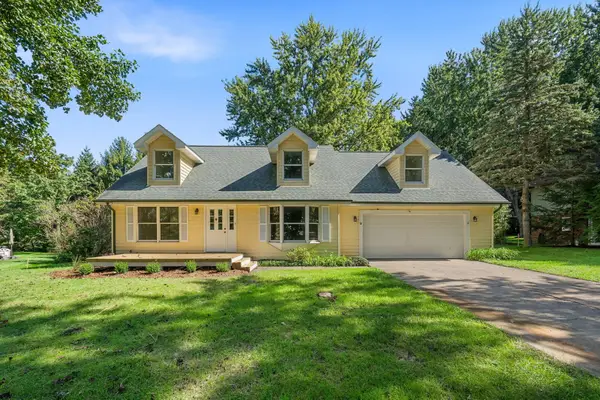
OPEN HOUSE Cancelled, property is under contract. Enjoy 61' of waterfront on PRIVATE, all-sports Ackley Lake, a 65-acre lake connected by a tube to 172-acre Maple Lake. Offered turnkey and comfortably sleeping eight with its handy queen sized/cabinet/fold out bed combo, another queen sized & 2 double beds. This inviting 2-bedroom, 1½-bath home provides 1,006 square feet of finished living space on main level with additional storage in basement. The kitchen features granite countertops, stainless steel appliances, abundant cabinetry and a convenient snack bar, while cherry and maple flooring adds warmth and character throughout. Additional amenities include SWEEPING LAKE VIEWS, central air, on-demand H2O heater, replacement windows, stackable laundry, custom privacy blinds, low-maintenance Trex decking, a five-section aluminum dock AND the PRIVATE boat launch is steps from the home. For added peace of mind, the sewer pump, motor, floats and a portion of the piping were replaced in 2024 and there is a generator hook-up. Located just outside the city near shopping, dining, wineries, concert venues, parks, blueberry farms, farmers markets and the ever popular fall Wine & Harvest Festival. Very clean and updated, see it today! Seller reserves the Wyze cameras, kitchen table & chairs, primary bed, deck umbrella and Adirondack chairs on deck however, the Weber Grill will stay. Enjoy!...
Contact an agent
Home facts
- Year built:1940
- Subdivision & Development:Oakwood
- Listing ID #:26042332
- Added:56 day(s) ago
- Updated:October 08, 2026 at 07:56 AM
Rooms and interior
- Bedrooms:2
- Total bathrooms:2
- Full bathrooms:1
- Half bathrooms:1
- Rooms Total:7
- Kitchen Description:Range, Refrigerator
- Basement:Yes
- Basement Description:Michigan Basement
Heating and cooling
- Heating:Forced Air
- Central air:Yes
Structure and exterior
- Year built:1940
- Construction Materials:Wood Siding
Utilities
- Water:Well
Finances and disclosures
- Price:$365,000
- Tax amount:$5,205 (2025)
Features and amenities
- Laundry features:Washer
New listings near 34149 Hillside Drive
- Open Sat, 11am to 1pmNew
 $219,000Active3 beds 1 baths1,337 sq. ft.
707 S Lagrave Street, Paw Paw, MI 49079
MLS# 26053131Listed by: REAL BROKER LLC 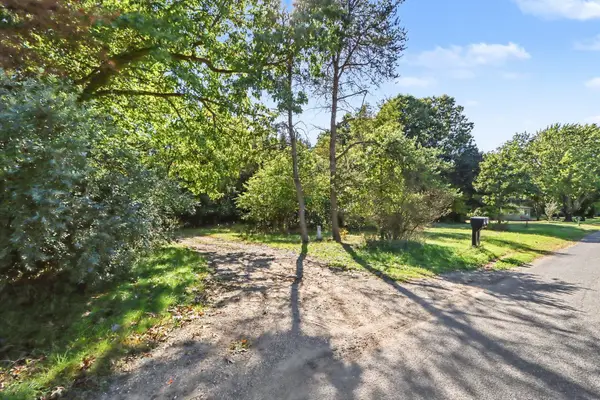 $54,000Pending3.05 Acres
36651 47th Avenue, Paw Paw, MI 49079
MLS# 26051821Listed by: BERKSHIRE HATHAWAY HOMESERVICES MI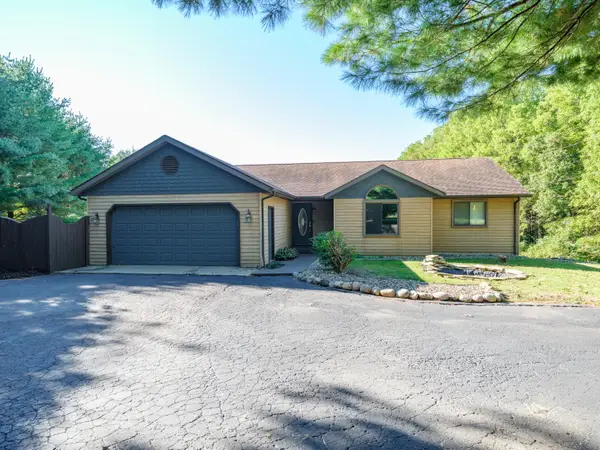 $399,000Pending5 beds 4 baths3,512 sq. ft.
29455 58th Avenue, Paw Paw, MI 49079
MLS# 26051747Listed by: EXP REALTY LLC $94,000Pending0.29 Acres
0000 35 1/2 St. Street, Paw Paw, MI 49079
MLS# 26051666Listed by: FIVE STAR REAL ESTATE $179,900Pending3 beds 1 baths1,040 sq. ft.
625 E Berrien Street, Paw Paw, MI 49079
MLS# 26051343Listed by: RE/MAX ADVANTAGE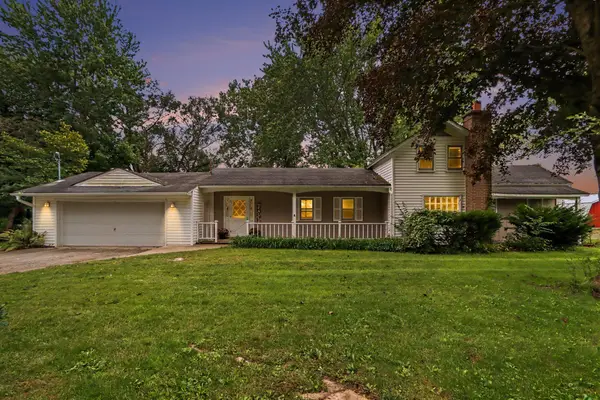 $775,000Active3 beds 2 baths2,522 sq. ft.
36529 County Road 358, Paw Paw, MI 49079
MLS# 26051123Listed by: MICHIGAN LIFESTYLE PROPERTIES $300,000Active60 Acres
46932 37 1/2 Street, Paw Paw, MI 49079
MLS# 26050509Listed by: RE/MAX ADVANTAGE Listed by BHGRE$118,000Pending10.02 Acres
36479 County Road 653, Paw Paw, MI 49079
MLS# 26050433Listed by: BHG CONNECTIONS-LAWTON- Open Sun, 3 to 4:30pm
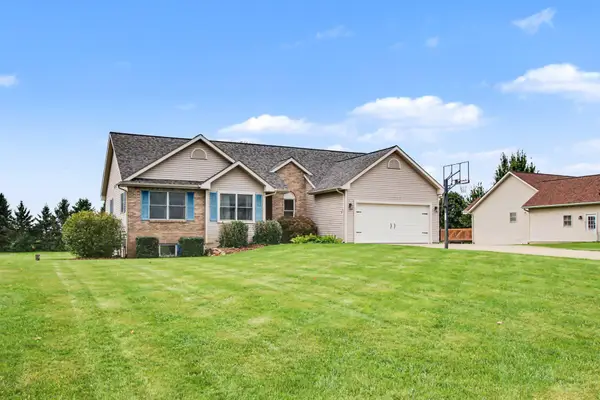 $399,000Active4 beds 3 baths2,514 sq. ft.
27357 Birmingham Court, Paw Paw, MI 49079
MLS# 26050461Listed by: BERKSHIRE HATHAWAY HOMESERVICES MI - New
 $485,000Active4 beds 3 baths2,264 sq. ft.
43618 Carla Drive, Paw Paw, MI 49079
MLS# 26052971Listed by: EXP REALTY LLC


Protect your home and budget from life's surprises with an Assurant Home Warranty, backed by a partner that supports you through every step of homeownership. Explore Plans.
© 2026 Better Homes and Gardens Real Estate LLC. An Anywhere Real Estate company. All rights reserved. Better Homes and Gardens® Real Estate is a registered trademark owned by Meredith Operations Corporation, licensed to Better Homes and Gardens Real Estate LLC and used with permission. Better Homes and Gardens Real Estate LLC fully supports the principles of the Fair Housing Act and the Equal Opportunity Act. Listing information is deemed reliable but is not guaranteed accurate.
Each office is independently owned and operated.
Any services or products provided by third parties are not provided by, affiliated with or related to Better Homes and Gardens Real Estate LLC, or its affiliated companies.