
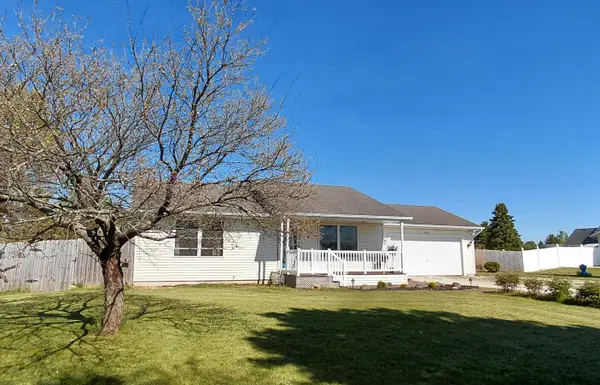
402 Charles Street, Paw Paw, MI 49079
Local realty services provided by:Better Homes and Gardens Real Estate Connections
402 Charles Street,Paw Paw, MI 49079
$245,000
- 3 Beds
- 2 Baths
- 1,120 sq. ft.
- Single family
- Active
Listed by: colleen mencl
Office: five star real estate
MLS#:26024880
Source:MI_MICHRIC
Price summary
- Price:$245,000
- Price per sq. ft.:$218.75
About this home
Check out this cute ranch in the heart of Paw Paw! 3 bedrooms, 1.5 bathrooms, framed basement which is even plumbed for a bathroom and fenced in back yard. This home has a spacious living room with a fireplace and a large eat in kitchen for dinners around the table with all appliances included. The breezeway connects the one car garage to the house and the bedrooms are all located on the main floor. The home is located within walking distance of the elementary schools and middle school, and Maple Lake! A short 5 minute drive to down town and I94. This is the house you've been waiting for in Paw Paw!
Contact an agent
Home facts
- Year built:1981
- Listing ID #:26024880
- Added:1 day(s) ago
- Updated:May 27, 2026 at 03:11 AM
Rooms and interior
- Bedrooms:3
- Total bathrooms:2
- Full bathrooms:1
- Half bathrooms:1
- Rooms Total:8
- Kitchen Description:Dishwasher, Disposal, Microwave, Range, Refrigerator
- Basement:Yes
- Living area:1,120 sq. ft.
Heating and cooling
- Heating:Forced Air
- Central air:Yes
Structure and exterior
- Year built:1981
- Building area:1,120 sq. ft.
- Lot area:0.2 Acres
- Construction Materials:Aluminum Siding, Brick
Utilities
- Water:Public
Finances and disclosures
- Price:$245,000
- Price per sq. ft.:$218.75
- Tax amount:$3,799 (2025)
Parking
- Garage:Yes
- Garage spaces:1
New listings near 402 Charles Street
- New
 $217,500Active4 beds 2 baths1,462 sq. ft.
401 N Brown Street, Paw Paw, MI 49079
MLS# 26024028Listed by: CHUCK JAQUA, REALTOR - New
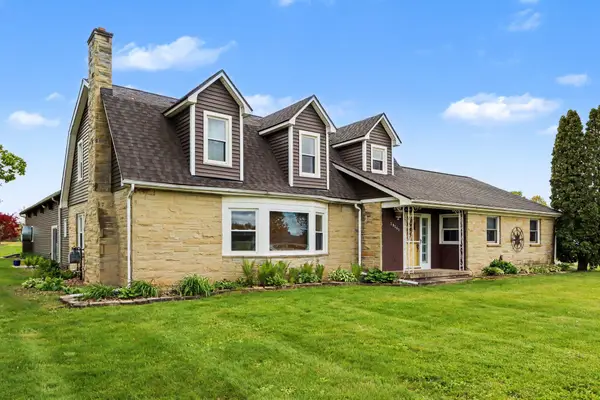 $995,000Active5 beds 4 baths2,597 sq. ft.
29561 E Red Arrow Highway, Paw Paw, MI 49079
MLS# 26023965Listed by: MICHIGAN LIFESTYLE PROPERTIES - New
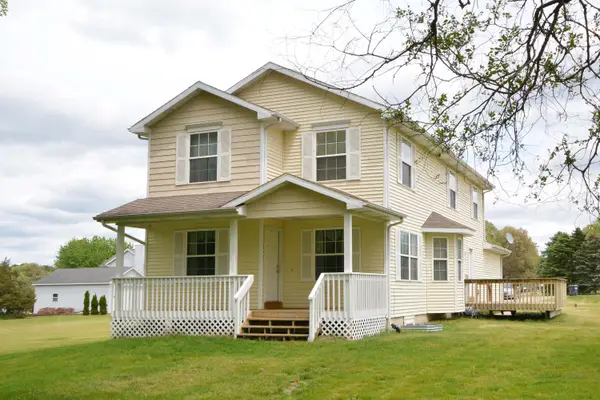 $395,000Active4 beds 4 baths2,450 sq. ft.
31900 Pawton Lane, Paw Paw, MI 49079
MLS# 26023925Listed by: LIVE LOCAL PROPERTIES - New
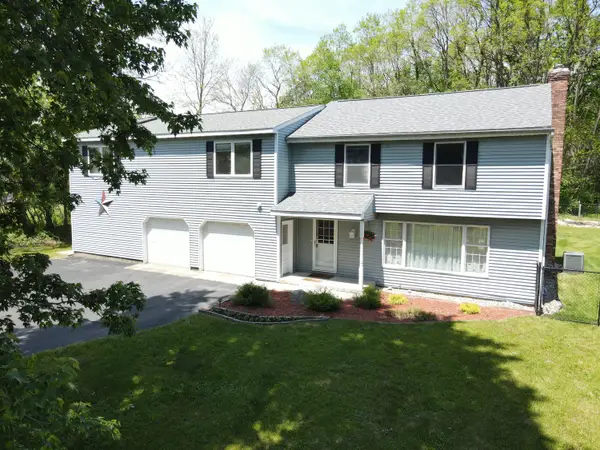 $397,000Active5 beds 3 baths2,482 sq. ft.
28682 E Red Arrow Highway, Paw Paw, MI 49079
MLS# 26023892Listed by: EXP REALTY LLC - New
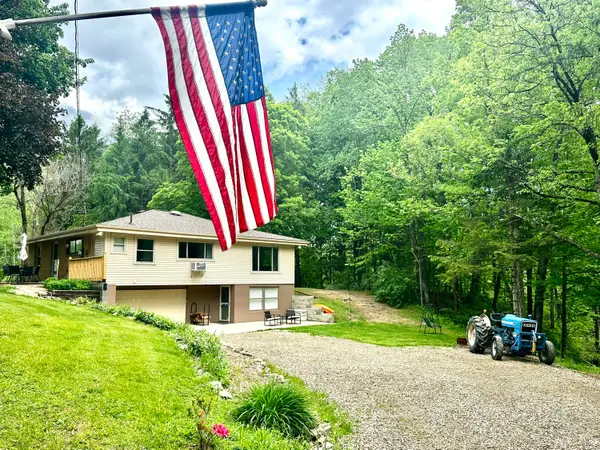 $409,921Active4 beds 2 baths1,723 sq. ft.
41341 Co Rd 665, Paw Paw, MI 49079
MLS# 26023875Listed by: CENTURY 21 C. HOWARD - Open Sun, 12 to 2pmNew
 $525,000Active3 beds 3 baths1,864 sq. ft.
51509 Summit Street, Paw Paw, MI 49079
MLS# 26023615Listed by: BERKSHIRE HATHAWAY HOMESERVICES MI - New
 $175,000Active3 beds 1 baths1,800 sq. ft.
38753 Fisk Lake Road, Paw Paw, MI 49079
MLS# 26023387Listed by: REAL BROKER, LLC - New
 $279,000Active2 beds 2 baths1,068 sq. ft.
52821 County Road 657, Paw Paw, MI 49079
MLS# 26023091Listed by: GOLDEN STAR REALTY, INC.  Listed by BHGRE$318,000Pending3 beds 2 baths1,360 sq. ft.
53322 Rolling Meadow Boulevard, Paw Paw, MI 49079
MLS# 26023028Listed by: BHG CONNECTIONS-LAWTON


Protect your home and budget from life's surprises with an Assurant Home Warranty, backed by a partner that supports you through every step of homeownership. Explore Plans.
© 2026 Better Homes and Gardens Real Estate LLC. An Anywhere Real Estate company. All rights reserved. Better Homes and Gardens® Real Estate is a registered trademark owned by Meredith Operations Corporation, licensed to Better Homes and Gardens Real Estate LLC and used with permission. Better Homes and Gardens Real Estate LLC fully supports the principles of the Fair Housing Act and the Equal Opportunity Act. Listing information is deemed reliable but is not guaranteed accurate.
Each office is independently owned and operated.
Any services or products provided by third parties are not provided by, affiliated with or related to Better Homes and Gardens Real Estate LLC, or its affiliated companies.