
50147 Jordan Street, Paw Paw, MI 49079
Local realty services provided by:Better Homes and Gardens Real Estate Connections
50147 Jordan Street,Paw Paw, MI 49079
$404,000
- 4 Beds
- 4 Baths
- - sq. ft.
- Single family
- Sold
Listed by: lorene taylor, scott a taylor
Office: jaqua, realtors
MLS#:26039947
Source:MI_MICHRIC
Sorry, we are unable to map this address
Price summary
- Price:$404,000
About this home
2019 MENCL built home in a quiet, rural neighborhood at the end of a cul-de-sac w/wooded rear views, this 4-BR/3.5-BA home offers 2,861 SF of finished living. Kitchen w/granite countertops, SS appliances & soft-close cabinet drawers. Main floor laundry! Home boasts an open floor plan w/a cozy gas fireplace that's perfect for gatherings. Retreat to your EXPANSIVE PRIMARY sanctuary featuring a SPA-LIKE EN SUITE with free standing tub, WALK-IN with 3-shower-heads (RAIN SHOWER, wall & hand held) & private water closet. Hotel style bathroom separates two of the bedrooms. Basement adds valuable living area including; family room with EGRESS window, full bath & bonus/exercise room. Enjoy seamless indoor/outdoor living with a slider off the kitchen to custom stamped concrete patio that's great for grilling w/family & friends. Features a LARGE lot, beautiful landscaping, INVISIBLE PET FENCE, irrigation & extra parking slab. Experience privacy & luxury--schedule your tour today! MLS 26039947
Contact an agent
Home facts
- Year built:2019
- Listing ID #:26039947
- Added:51 day(s) ago
- Updated:September 22, 2026 at 06:49 AM
Rooms and interior
- Bedrooms:4
- Total bathrooms:4
- Full bathrooms:3
- Half bathrooms:1
- Rooms Total:7
- Kitchen Description:Dishwasher, Microwave, Range, Refrigerator
- Basement:Yes
Heating and cooling
- Heating:Forced Air
- Central air:Yes
Structure and exterior
- Year built:2019
- Construction Materials:Vinyl Siding
Finances and disclosures
- Price:$404,000
- Tax amount:$4,645 (2025)
Features and amenities
- Laundry features:Washer
Parking
- Garage:Yes
- Garage spaces:2
New listings near 50147 Jordan Street
- New
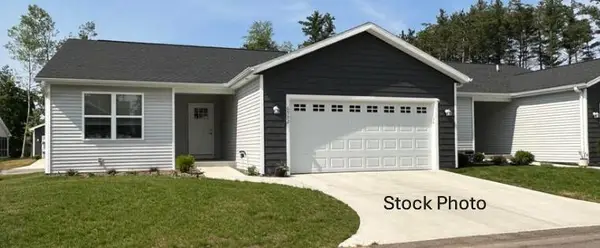 $264,900Active2 beds 2 baths1,152 sq. ft.
720 Heritage Woods Lane, Paw Paw, MI 49079
MLS# 26049618Listed by: EVENBOER WALTON, REALTORS - New
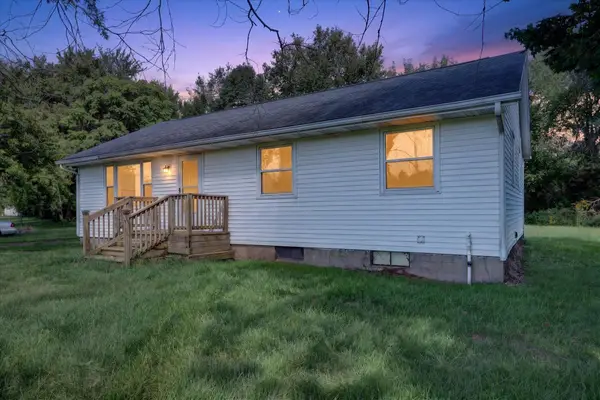 $239,900Active4 beds 2 baths1,221 sq. ft.
32558 M 43, Paw Paw, MI 49079
MLS# 26049246Listed by: FIVE STAR REAL ESTATE - New
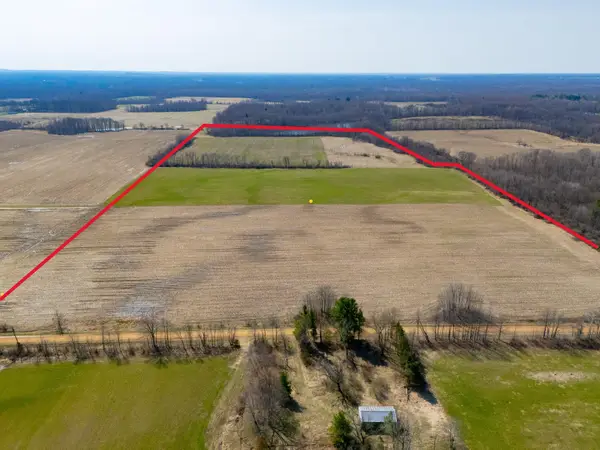 $450,000Active77.3 Acres
36th Avenue, Paw Paw, MI 49079
MLS# 26049254Listed by: MICHIGAN LIFESTYLE PROPERTIES 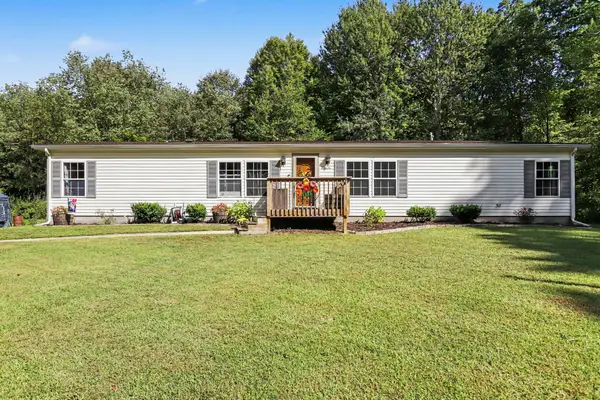 $239,900Pending4 beds 2 baths1,760 sq. ft.
42825 32nd Street, Paw Paw, MI 49079
MLS# 26049004Listed by: CENTURY 21 C. HOWARD- New
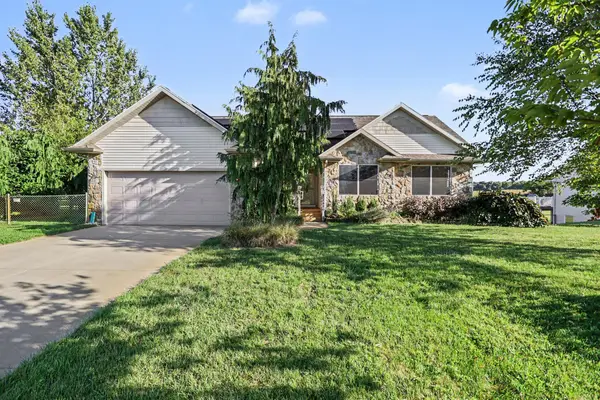 $359,914Active3 beds 3 baths2,302 sq. ft.
27420 Birmingham Court, Paw Paw, MI 49079
MLS# 26049008Listed by: EXP REALTY LLC - New
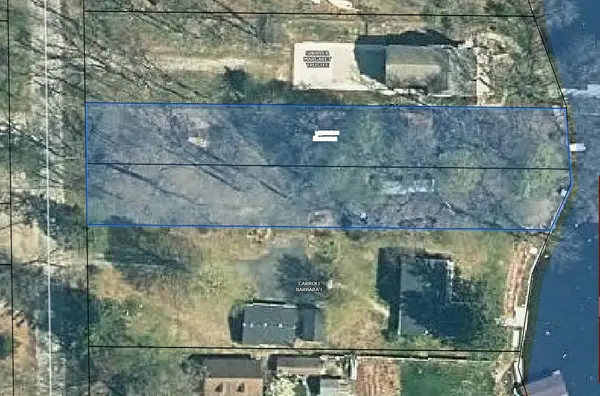 $199,000Active0.29 Acres
51271 35 1/2 Street, Paw Paw, MI 49079
MLS# 26048975Listed by: FIVE STAR REAL ESTATE 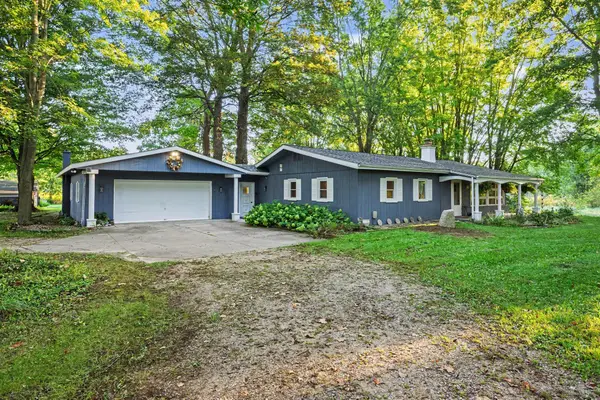 $395,000Pending2 beds 2 baths1,232 sq. ft.
37016 64th Avenue, Paw Paw, MI 49079
MLS# 26048785Listed by: BERKSHIRE HATHAWAY HOMESERVICES MI- New
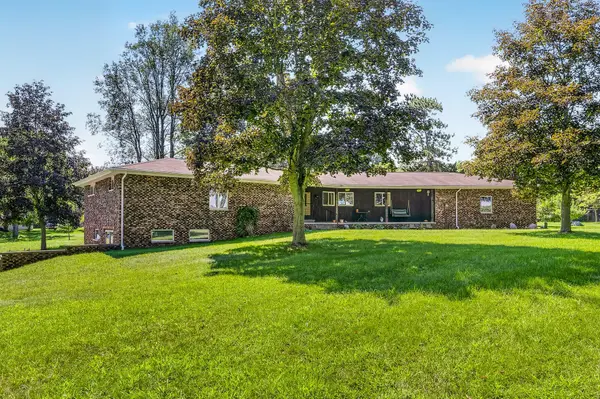 $499,900Active3 beds 2 baths3,560 sq. ft.
50295 St Joseph Street, Paw Paw, MI 49079
MLS# 26048402Listed by: FIVE STAR REAL ESTATE - New
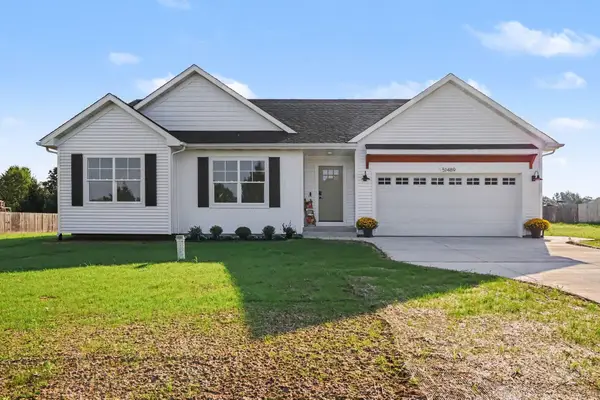 $475,000Active3 beds 2 baths1,615 sq. ft.
51489 Willis Street, Paw Paw, MI 49079
MLS# 26048308Listed by: J.A. GEORGE & ASSOC REALTY LLC 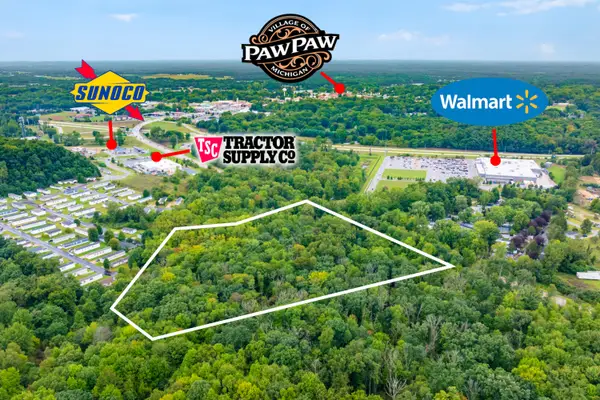 $199,900Active8.26 Acres
1020 M-40, Paw Paw, MI 49079
MLS# 26048252Listed by: LAKES & COUNTRY REAL ESTATE INC


Protect your home and budget from life's surprises with an Assurant Home Warranty, backed by a partner that supports you through every step of homeownership. Explore Plans.
© 2026 Better Homes and Gardens Real Estate LLC. An Anywhere Real Estate company. All rights reserved. Better Homes and Gardens® Real Estate is a registered trademark owned by Meredith Operations Corporation, licensed to Better Homes and Gardens Real Estate LLC and used with permission. Better Homes and Gardens Real Estate LLC fully supports the principles of the Fair Housing Act and the Equal Opportunity Act. Listing information is deemed reliable but is not guaranteed accurate.
Each office is independently owned and operated.
Any services or products provided by third parties are not provided by, affiliated with or related to Better Homes and Gardens Real Estate LLC, or its affiliated companies.