
50203 Chardonnay Street, Paw Paw, MI 49079
Local realty services provided by:Better Homes and Gardens Real Estate Connections
50203 Chardonnay Street,Paw Paw, MI 49079
$381,000
- 3 Beds
- 2 Baths
- - sq. ft.
- Single family
- Sold
Listed by: suzy glomski
Office: michigan lifestyle properties
MLS#:26040064
Source:MI_MICHRIC
Sorry, we are unable to map this address
Price summary
- Price:$381,000
About this home
Welcome to this beautifully maintained 3 BR, 2 FULL bath Ranch, nestled on a spacious, private .70 acre lot on a dead end cul-de-sac offering 1530 sq. ft. on main level with unfinished lower level space ready for your creative touches and is plumbed for 3rd bath. The comfortable primary suite includes a walk-in closet and full bath. A low threshold shower was added to the main bathroom in 2024. Kitchen features recessed lighting, snack bar, full Stainless Steel suite of appliances and flows into the family room where a vaulted ceiling creates an open airy atmosphere for gathering. Step outside onto the inviting deck which was replaced in 2025 and overlooks the expansive, private backyard with enclosed black chain link fencing. Thoughtful landscaping has created a picturesque setting filled with mature shrubs, perennials and ground cover. Additional features include retractable screens on both front entry and sliding glass door allowing fresh breezes to flow through the home. A sprinkler system makes maintaining the lush landscape convenient. There is a generator hook-up for added peace of mind. Flexible space exists in the home with the option to move the laundry room to the lower level and convert the space to a 1/2 Bath. Additionally, an Egress window in the basement can accommodate a 4th Bedroom. Exceptionally clean and meticulously cared for, this home reflects pride of ownership inside and out. Seller reserves light above dining room table (will be replaced) along with Eufy doorbells & cameras. See it today!...
Contact an agent
Home facts
- Year built:2006
- Subdivision & Development:Autumn Vineyards
- Listing ID #:26040064
- Added:47 day(s) ago
- Updated:September 18, 2026 at 09:03 PM
Rooms and interior
- Bedrooms:3
- Total bathrooms:2
- Full bathrooms:2
- Rooms Total:7
- Kitchen Description:Dishwasher, Microwave, Oven, Range, Refrigerator
- Basement:Yes
Heating and cooling
- Heating:Forced Air
- Central air:Yes
Structure and exterior
- Year built:2006
- Lot Features:Cul-De-Sac, Wooded
- Construction Materials:Vinyl Siding
Utilities
- Water:Well
Finances and disclosures
- Price:$381,000
- Tax amount:$5,202 (2025)
Features and amenities
- Laundry features:Washer
Parking
- Garage:Yes
- Garage spaces:2
New listings near 50203 Chardonnay Street
- New
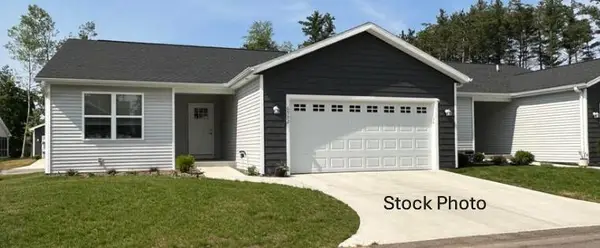 $264,900Active2 beds 2 baths1,152 sq. ft.
720 Heritage Woods Lane, Paw Paw, MI 49079
MLS# 26049618Listed by: EVENBOER WALTON, REALTORS - New
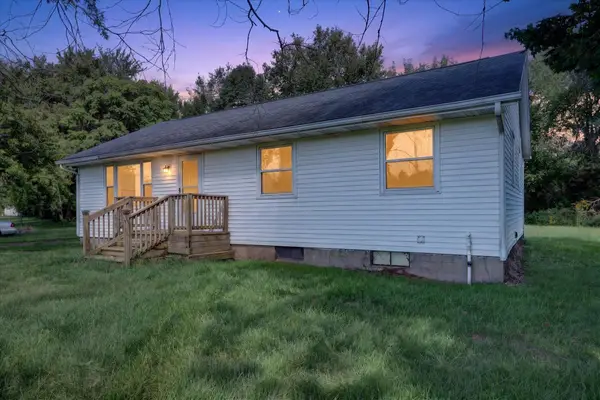 $239,900Active4 beds 2 baths1,221 sq. ft.
32558 M 43, Paw Paw, MI 49079
MLS# 26049246Listed by: FIVE STAR REAL ESTATE - New
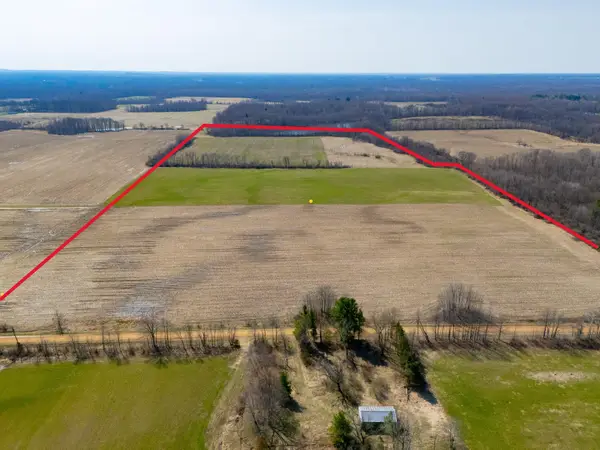 $450,000Active77.3 Acres
36th Avenue, Paw Paw, MI 49079
MLS# 26049254Listed by: MICHIGAN LIFESTYLE PROPERTIES 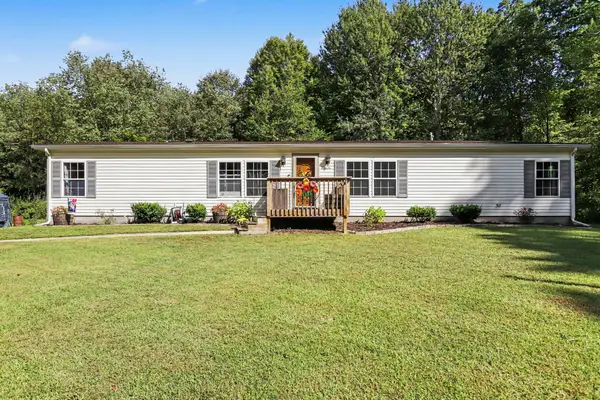 $239,900Pending4 beds 2 baths1,760 sq. ft.
42825 32nd Street, Paw Paw, MI 49079
MLS# 26049004Listed by: CENTURY 21 C. HOWARD- Open Sat, 2 to 4pmNew
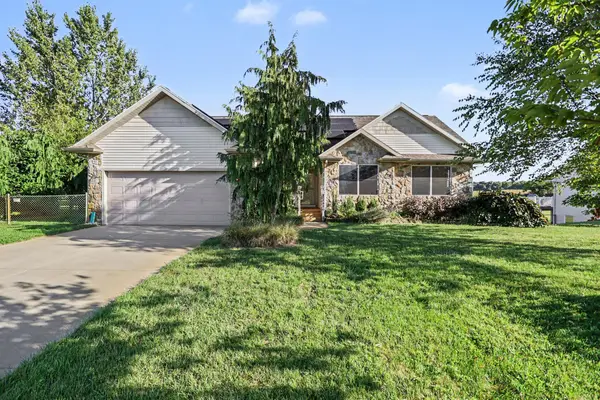 $359,914Active3 beds 3 baths2,302 sq. ft.
27420 Birmingham Court, Paw Paw, MI 49079
MLS# 26049008Listed by: EXP REALTY LLC - New
 $199,000Active0.29 Acres
51271 35 1/2 Street, Paw Paw, MI 49079
MLS# 26048975Listed by: FIVE STAR REAL ESTATE - New
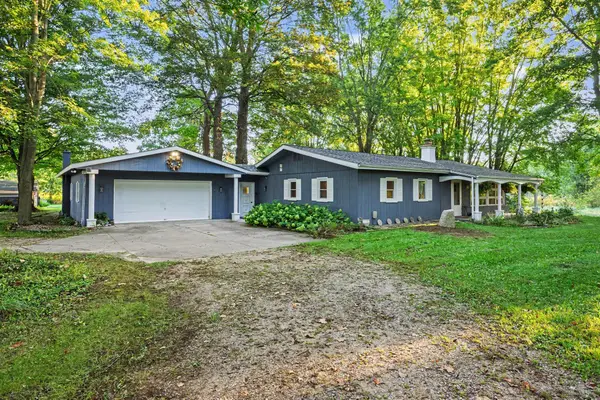 $395,000Active2 beds 2 baths1,232 sq. ft.
37016 64th Avenue, Paw Paw, MI 49079
MLS# 26048785Listed by: BERKSHIRE HATHAWAY HOMESERVICES MI - New
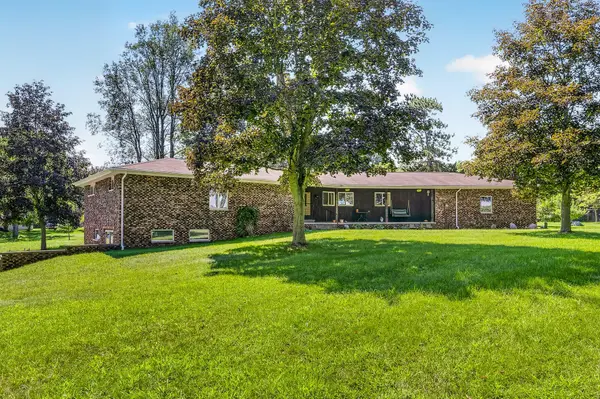 $499,900Active3 beds 2 baths3,560 sq. ft.
50295 St Joseph Street, Paw Paw, MI 49079
MLS# 26048402Listed by: FIVE STAR REAL ESTATE - New
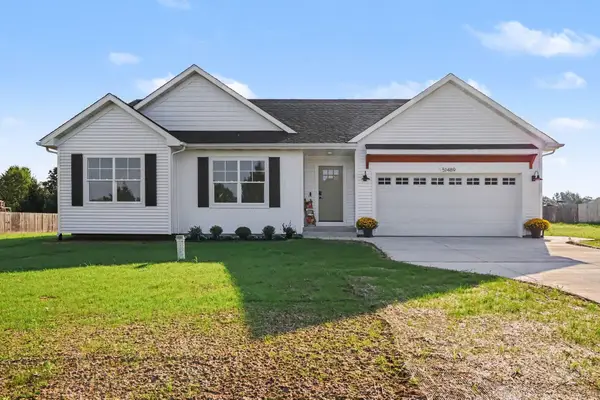 $475,000Active3 beds 2 baths1,615 sq. ft.
51489 Willis Street, Paw Paw, MI 49079
MLS# 26048308Listed by: J.A. GEORGE & ASSOC REALTY LLC - New
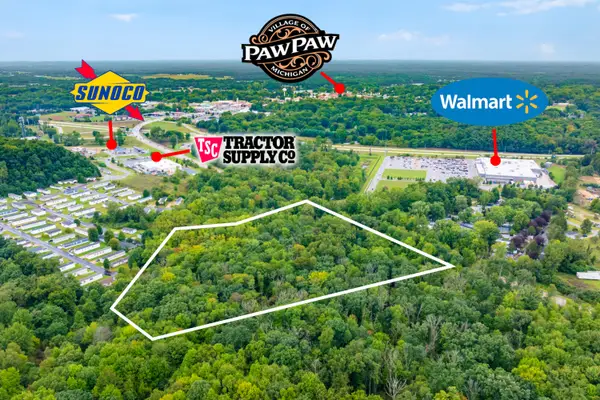 $199,900Active8.26 Acres
1020 M-40, Paw Paw, MI 49079
MLS# 26048252Listed by: LAKES & COUNTRY REAL ESTATE INC


Protect your home and budget from life's surprises with an Assurant Home Warranty, backed by a partner that supports you through every step of homeownership. Explore Plans.
© 2026 Better Homes and Gardens Real Estate LLC. An Anywhere Real Estate company. All rights reserved. Better Homes and Gardens® Real Estate is a registered trademark owned by Meredith Operations Corporation, licensed to Better Homes and Gardens Real Estate LLC and used with permission. Better Homes and Gardens Real Estate LLC fully supports the principles of the Fair Housing Act and the Equal Opportunity Act. Listing information is deemed reliable but is not guaranteed accurate.
Each office is independently owned and operated.
Any services or products provided by third parties are not provided by, affiliated with or related to Better Homes and Gardens Real Estate LLC, or its affiliated companies.