
50733 Willis Street, Paw Paw, MI 49079
Local realty services provided by:Better Homes and Gardens Real Estate Connections
50733 Willis Street,Paw Paw, MI 49079
$364,900
- 4 Beds
- 3 Baths
- 1,150 sq. ft.
- Single family
- Active
Upcoming open houses
- Sun, Nov 1512:00 pm - 02:00 pm
Listed by: tim brent
Office: exp realty llc.
MLS#:26059866
Source:MI_MICHRIC
Price summary
- Price:$364,900
- Price per sq. ft.:$317.3
About this home
Welcome to 50733 Willis St — a newer Paw Paw home that lives bigger than it looks, on a wide-open lot in a quiet country subdivision. A covered front porch with stone accents sets the tone, and the split-level entry keeps everyday living neatly separated: head up to the main level, or down to a fully finished lower level.
Upstairs is all about the great room. A vaulted ceiling runs the length of an open living, dining, and kitchen space wrapped in wide-plank floors and natural light. The kitchen is the centerpiece — two-tone shaker cabinets, light counters with subtle veining, a big island with seating, stainless appliances, a gas range under a chimney hood, and pendant lighting — plus a walk-in prep pantry with its own sink and counter space that makes a perfect coffee bar or baking station. Sliding doors open to the rear deck for easy indoor-outdoor evenings.
The bedrooms are carpeted and comfortable, including a primary suite with a truly oversized walk-in closet and a bath with a step-in shower. Downstairs, the finished lower level adds a second large living space — perfect for movie nights, guests, or a playroom — along with a laundry room and more bedroom and bath space.
Outside, the yard is the story: deep, open, and level front and back, with room for everything from a garden to a pole barn, and farm fields across the road for a country feel — while Paw Paw's schools, wineries, and lakes are all close by. Newer, finished, and ready: come see how much home this is....
Contact an agent
Home facts
- Year built:2023
- Subdivision & Development:Vintage Point
- Listing ID #:26059866
- Added:1 day(s) ago
- Updated:November 13, 2026 at 01:05 AM
Rooms and interior
- Bedrooms:4
- Total bathrooms:3
- Full bathrooms:2
- Half bathrooms:1
- Rooms Total:7
- Basement:Yes
- Basement Description:Daylight
- Living area:1,150 sq. ft.
Heating and cooling
- Heating:Forced Air
Structure and exterior
- Year built:2023
- Building area:1,150 sq. ft.
- Lot area:0.76 Acres
- Construction Materials:Stone, Vinyl Siding
Utilities
- Water:Well
Finances and disclosures
- Price:$364,900
- Price per sq. ft.:$317.3
- Tax amount:$5,408 (2025)
Parking
- Garage:Yes
- Garage spaces:2
New listings near 50733 Willis Street
 $289,900Pending3 beds 2 baths1,600 sq. ft.
46360 33rd Street, Paw Paw, MI 49079
MLS# 26059547Listed by: BERKSHIRE HATHAWAY HOMESERVICES MI- Open Sat, 11am to 12:30pmNew
 $340,000Active5 beds 2 baths1,968 sq. ft.
34120 Cr 653, Paw Paw, MI 49079
MLS# 26059411Listed by: REAL BROKER LLC - New
 $74,900Active3.62 Acres
VL 38th Avenue, Paw Paw, MI 49079
MLS# 26059003Listed by: LAKES & COUNTRY REAL ESTATE INC 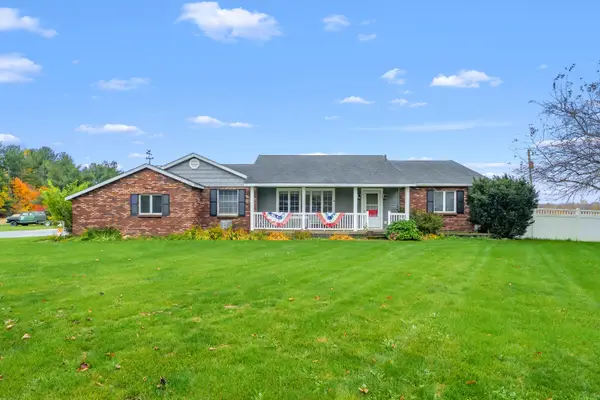 $450,000Pending3 beds 4 baths2,690 sq. ft.
41709 Paw Paw Road, Paw Paw, MI 49079
MLS# 26058298Listed by: LAKES & COUNTRY REAL ESTATE INC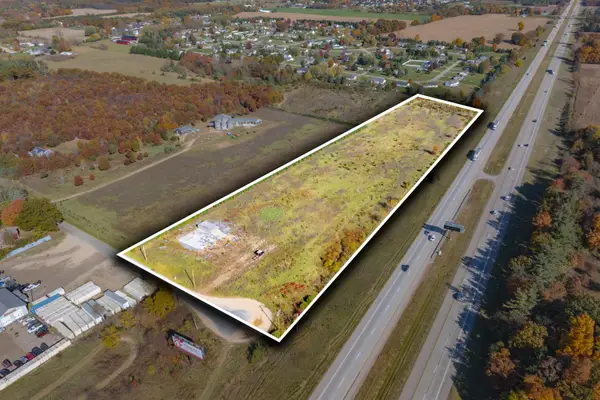 $119,900Active8.1 Acres
54755 30th Street, Paw Paw, MI 49079
MLS# 26057433Listed by: CHUCK JAQUA, REALTOR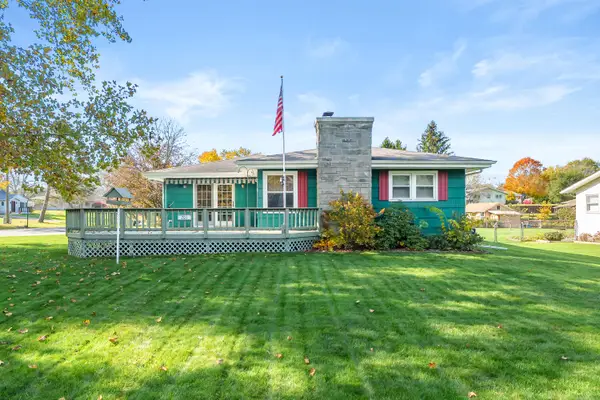 $219,900Pending3 beds 1 baths1,330 sq. ft.
201 Fairfield Drive, Paw Paw, MI 49079
MLS# 26057260Listed by: CHUCK JAQUA, REALTOR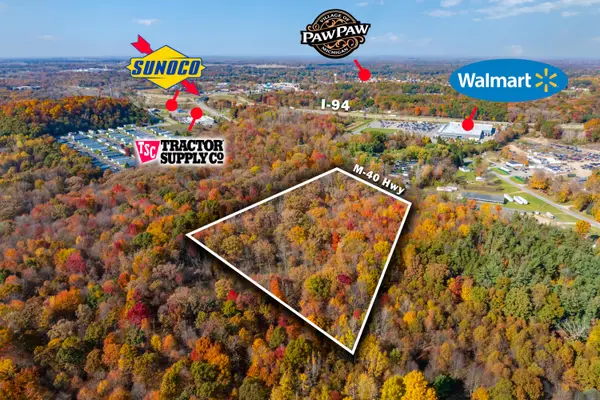 $199,900Active8.15 Acres
1026 M-40, Paw Paw, MI 49079
MLS# 26057126Listed by: LAKES & COUNTRY REAL ESTATE INC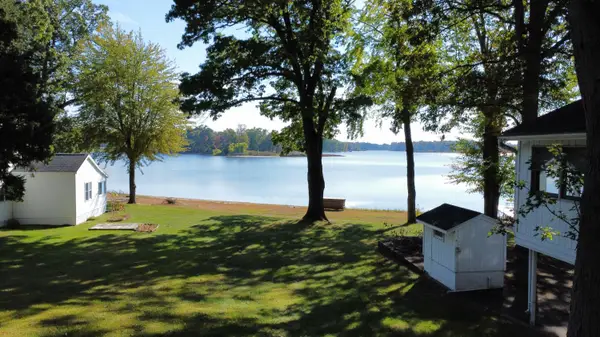 $899,900Active5 beds 4 baths2,280 sq. ft.
41193 N Park St Street, Paw Paw, MI 49079
MLS# 26057128Listed by: COMPASS REALTY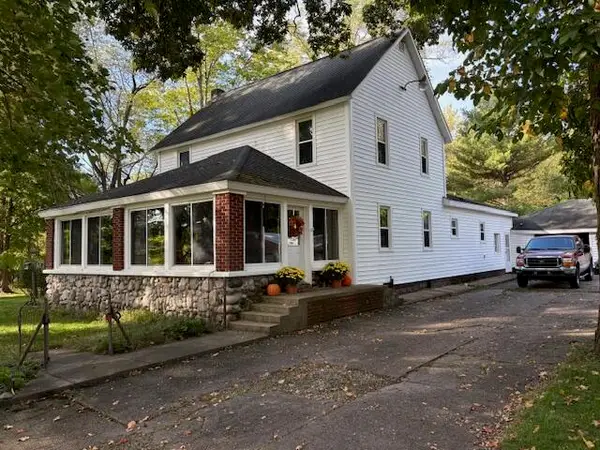 $499,900Active3 beds 1 baths1,824 sq. ft.
60300 41st Street, Paw Paw, MI 49079
MLS# 26056900Listed by: COMPASS REALTY


Protect your home and budget from life's surprises with an Assurant Home Warranty, backed by a partner that supports you through every step of homeownership. Explore Plans.
© 2026 Better Homes and Gardens Real Estate LLC. An Anywhere Real Estate company. All rights reserved. Better Homes and Gardens® Real Estate is a registered trademark owned by Meredith Operations Corporation, licensed to Better Homes and Gardens Real Estate LLC and used with permission. Better Homes and Gardens Real Estate LLC fully supports the principles of the Fair Housing Act and the Equal Opportunity Act. Listing information is deemed reliable but is not guaranteed accurate.
Each office is independently owned and operated.
Any services or products provided by third parties are not provided by, affiliated with or related to Better Homes and Gardens Real Estate LLC, or its affiliated companies.