
51408 Summit Street, Paw Paw, MI 49079
Local realty services provided by:Better Homes and Gardens Real Estate Connections
51408 Summit Street,Paw Paw, MI 49079
$950,000
- 4 Beds
- 4 Baths
- 3,747 sq. ft.
- Single family
- Active
Listed by: chuck e kinnane
Office: berkshire hathaway homeservices mi
MLS#:26042828
Source:MI_MICHRIC
Price summary
- Price:$950,000
- Price per sq. ft.:$198.25
About this home
If you are looking for a slice of heaven it resides on Summit St where you catch natures colorful sun rises and majestic painted sunsets that will leave you breathless. The 5 lots are landscaped and manicured. You have a stone garage, a she shed and a very large furnished pole barn equipped with a fish cleaning station, bathroom, TV hookup, heat and plenty of storage. The house is 2,396 sqft upstairs with an additional 1,351 finished sqft in the walkout lower level converted into a large apartment for your guests. It also has ample storage space. The upstairs is like living in a glass house with all of the large windows. Off of the 4-Season room is a big deck looking out at Maple and Ackley Lake. You have upstaris laundry off of the kitchen. The large kitchen has granite countertops, stainless steel appliances, an island and lots of cupboards. There are 3 bedrooms on the main level with 2-1/2 baths. The privacy suite has a private bathroom with a jacuzzi tub and shower, his and her sinks and a large walk-in closet. You have a beautiful dining room overlooking the granite gas fire place and backyard. As you enter into the garage there is an elevator that takes you from the landing down to the garage floor where you will find a beautiful hot tub room. The house comes with a Generac and sprinkler system, new pump and well, new furnace, water heater, water softener, a four year old roof and all the stainless steel appliances. Oh and to top it off your own island on Ackley Lake. You have raised garden beds where you can grow your own vegetables. This property is to good to be true, but it is true. You are only two miles outside of town where you can enjoy all the events Paw Paw has to offer like the grape and wine festival, car shows, concerts all summer long, etc and tell the puppy he has a fenced in yard to run around. Don't be surprised when you see deer in your yard playing with the rabbits. PS...If you don't want the elevator the company will buy it back for approximately $4,000.00 or more. Don't miss this chance to have a glimpse of heaven. This is a lovely, unique serene piece of property waiting to welcome you home....
Contact an agent
Home facts
- Year built:2003
- Listing ID #:26042828
- Added:54 day(s) ago
- Updated:October 08, 2026 at 04:05 PM
Rooms and interior
- Bedrooms:4
- Total bathrooms:4
- Full bathrooms:3
- Half bathrooms:1
- Rooms Total:14
- Kitchen Description:Dishwasher, Disposal, Microwave, Refrigerator
- Basement:Yes
- Living area:3,747 sq. ft.
Heating and cooling
- Heating:Forced Air
- Central air:Yes
Structure and exterior
- Year built:2003
- Building area:3,747 sq. ft.
- Lot area:1.72 Acres
- Construction Materials:Brick, Vinyl Siding
Utilities
- Water:Well
Finances and disclosures
- Price:$950,000
- Price per sq. ft.:$198.25
Features and amenities
- Laundry features:Washer
Parking
- Garage:Yes
- Garage spaces:2
New listings near 51408 Summit Street
- New
 $415,000Active4 beds 3 baths2,851 sq. ft.
50762 Rebecca Drive, Paw Paw, MI 49079
MLS# 26053666Listed by: BERKSHIRE HATHAWAY HOMESERVICES MI - Open Sat, 11am to 1pmNew
 $219,000Active3 beds 1 baths1,337 sq. ft.
707 S Lagrave Street, Paw Paw, MI 49079
MLS# 26053131Listed by: REAL BROKER LLC 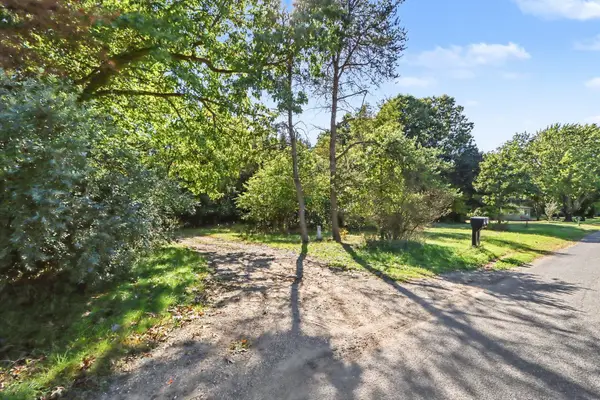 $54,000Pending3.05 Acres
36651 47th Avenue, Paw Paw, MI 49079
MLS# 26051821Listed by: BERKSHIRE HATHAWAY HOMESERVICES MI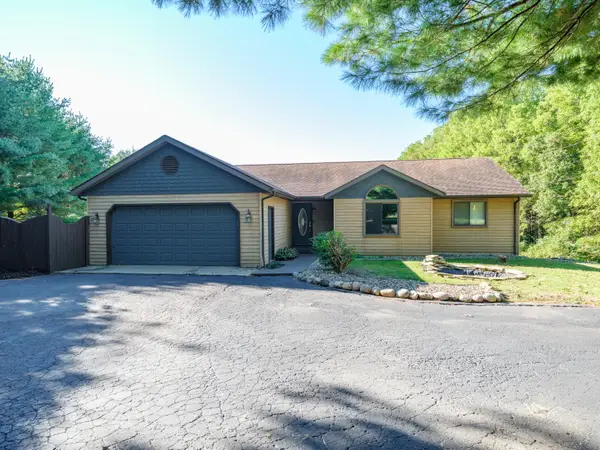 $399,000Pending5 beds 4 baths3,512 sq. ft.
29455 58th Avenue, Paw Paw, MI 49079
MLS# 26051747Listed by: EXP REALTY LLC $94,000Pending0.29 Acres
0000 35 1/2 St. Street, Paw Paw, MI 49079
MLS# 26051666Listed by: FIVE STAR REAL ESTATE $179,900Pending3 beds 1 baths1,040 sq. ft.
625 E Berrien Street, Paw Paw, MI 49079
MLS# 26051343Listed by: RE/MAX ADVANTAGE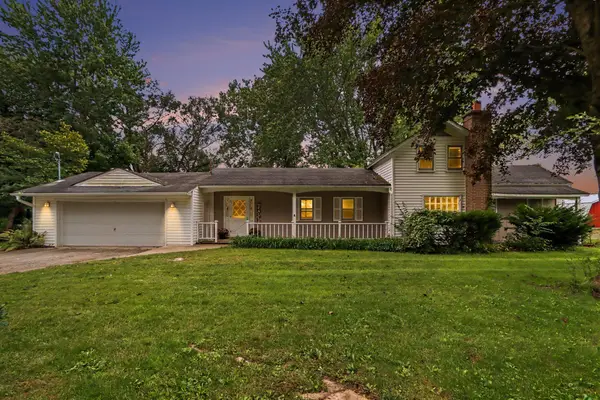 $775,000Active3 beds 2 baths2,522 sq. ft.
36529 County Road 358, Paw Paw, MI 49079
MLS# 26051123Listed by: MICHIGAN LIFESTYLE PROPERTIES $300,000Active60 Acres
46932 37 1/2 Street, Paw Paw, MI 49079
MLS# 26050509Listed by: RE/MAX ADVANTAGE Listed by BHGRE$118,000Pending10.02 Acres
36479 County Road 653, Paw Paw, MI 49079
MLS# 26050433Listed by: BHG CONNECTIONS-LAWTON- Open Sun, 3 to 4:30pm
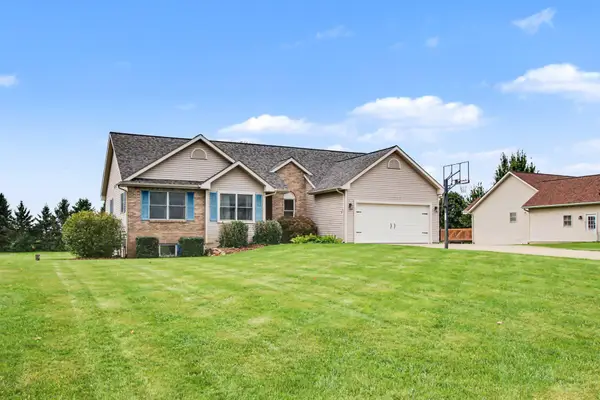 $399,000Active4 beds 3 baths2,514 sq. ft.
27357 Birmingham Court, Paw Paw, MI 49079
MLS# 26050461Listed by: BERKSHIRE HATHAWAY HOMESERVICES MI


Protect your home and budget from life's surprises with an Assurant Home Warranty, backed by a partner that supports you through every step of homeownership. Explore Plans.
© 2026 Better Homes and Gardens Real Estate LLC. An Anywhere Real Estate company. All rights reserved. Better Homes and Gardens® Real Estate is a registered trademark owned by Meredith Operations Corporation, licensed to Better Homes and Gardens Real Estate LLC and used with permission. Better Homes and Gardens Real Estate LLC fully supports the principles of the Fair Housing Act and the Equal Opportunity Act. Listing information is deemed reliable but is not guaranteed accurate.
Each office is independently owned and operated.
Any services or products provided by third parties are not provided by, affiliated with or related to Better Homes and Gardens Real Estate LLC, or its affiliated companies.