
5957 W Ede Street, Pentwater, MI 49449
Local realty services provided by:Better Homes and Gardens Real Estate Connections
5957 W Ede Street,Pentwater, MI 49449
$330,000
- 4 Beds
- 1 Baths
- - sq. ft.
- Single family
- Sold
Listed by: nathan sheldon
Office: lighthouse realty-ludington
MLS#:26021995
Source:MI_MICHRIC
Sorry, we are unable to map this address
Price summary
- Price:$330,000
- Monthly HOA dues:$12.5
About this home
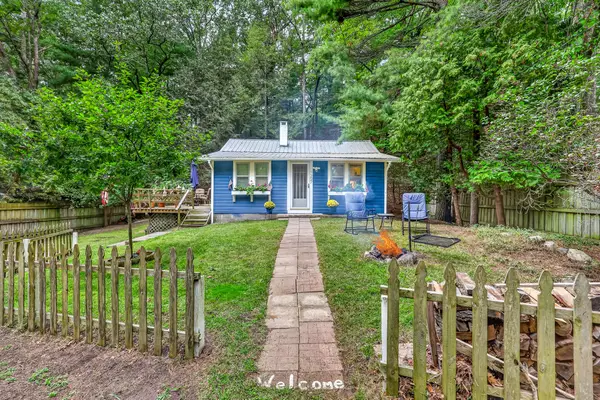
Peace, quiet, and Lake Michigan! Located on the north side of Pentwater in the North Central Beach Association, this property offers access to Lake Michigan via platted roads for residents and is surrounded by NCBA Conservation land. The 4-bedroom, 1-bath home sits on four lots, providing plenty of outdoor space for those seeking privacy. Two nearby non-contiguous lots include a septic hookup. NCBA membership is voluntary. A great spot near Pentwater and just minutes from Ludington and Silver Lake! Call today!
Contact an agent
Home facts
- Year built:2006
- Listing ID #:26021995
- Added:131 day(s) ago
- Updated:September 22, 2026 at 06:48 AM
Rooms and interior
- Bedrooms:4
- Total bathrooms:1
- Full bathrooms:1
- Rooms Total:8
- Kitchen Description:Dishwasher, Microwave, Range, Refrigerator
- Basement:Yes
- Basement Description:Crawl Space
Heating and cooling
- Heating:Forced Air
Structure and exterior
- Year built:2006
- Lot Features:Wooded
- Construction Materials:Vinyl Siding
Utilities
- Water:Well
Finances and disclosures
- Price:$330,000
- Tax amount:$2,273 (2024)
Features and amenities
- Laundry features:Washer
New listings near 5957 W Ede Street
- New
 $295,000Active1 beds 1 baths660 sq. ft.
7297 S Lake Avenue, Pentwater, MI 49449
MLS# 26050258Listed by: TOWN SQUARE REAL ESTATE GROUP - New
 $425,000Active3 beds 1 baths968 sq. ft.
357 N Hancock Street, Pentwater, MI 49449
MLS# 26049266Listed by: COLDWELL BANKER ANCHOR-PENTWATER - New
 $110,000Active0.95 Acres
Lot 136 Wayne Avenue, Pentwater, MI 49449
MLS# 26049131Listed by: COLDWELL BANKER ANCHOR-HART  $395,000Active3 beds 2 baths900 sq. ft.
8453 N Perry Avenue, Pentwater, MI 49449
MLS# 26047938Listed by: MCKEE REALTY, INC. $795,000Active4 beds 4 baths3,861 sq. ft.
5439 Shawnee Road, Pentwater, MI 49449
MLS# 26047440Listed by: COLDWELL BANKER ANCHOR-HART $69,000Active0.41 Acres
0 Victoria Boulevard #C-2, Pentwater, MI 49449
MLS# 26046488Listed by: MCKEE REALTY, INC. $69,000Active4.04 Acres
0 Victoria D-2 Boulevard, Pentwater, MI 49449
MLS# 26046500Listed by: MCKEE REALTY, INC. $69,000Active0.4 Acres
0 Victoria Boulevard #B 2, Pentwater, MI 49449
MLS# 26046477Listed by: MCKEE REALTY, INC. $495,000Active-- beds -- baths
259 S Wythe Street, Pentwater, MI 49449
MLS# 26045543Listed by: COLDWELL BANKER SCHMIDT REALTORS $2,700,000Active-- beds 4 baths
9523 N Business 31, Pentwater, MI 49449
MLS# 26045545Listed by: GREENRIDGE REALTY S RATH


Protect your home and budget from life's surprises with an Assurant Home Warranty, backed by a partner that supports you through every step of homeownership. Explore Plans.
© 2026 Better Homes and Gardens Real Estate LLC. An Anywhere Real Estate company. All rights reserved. Better Homes and Gardens® Real Estate is a registered trademark owned by Meredith Operations Corporation, licensed to Better Homes and Gardens Real Estate LLC and used with permission. Better Homes and Gardens Real Estate LLC fully supports the principles of the Fair Housing Act and the Equal Opportunity Act. Listing information is deemed reliable but is not guaranteed accurate.
Each office is independently owned and operated.
Any services or products provided by third parties are not provided by, affiliated with or related to Better Homes and Gardens Real Estate LLC, or its affiliated companies.