
629 Sands Street, Pentwater, MI 49449
Local realty services provided by:Better Homes and Gardens Real Estate Connections
629 Sands Street,Pentwater, MI 49449
$825,000
- 5 Beds
- 4 Baths
- 3,768 sq. ft.
- Single family
- Active
Listed by: katie saunders
Office: town square real estate group
MLS#:26037999
Source:MI_MICHRIC
Price summary
- Price:$825,000
- Price per sq. ft.:$218.95
About this home
Never before offered for sale, this exceptional Pentwater home is a rare opportunity you won't want to miss. Perfectly situated on a spacious corner lot in the Village of Pentwater, this newer-built home blends modern luxury, thoughtful design, and everyday comfort in one incredible package. Step inside to an expansive open-concept floor plan where the chef's kitchen takes center stage, complete with a large pantry and seamless flow into the living and dining areas, ideal for entertaining or gathering with family and friends. Just outside, unwind on the inviting deck featuring a cozy fireplace, creating the perfect space to enjoy Michigan evenings. The impressive primary suite is a true retreat, offering approximately 535 square feet of private space, a spa-inspired ensuite bathroom, an oversized walk-in closet, and access to the private screened in deck, allowing you to step outside with your morning coffee or unwind by the outdoor fireplace at the end of the day. The finished lower level provides room for everyone with four additional bedrooms, two full bathrooms, a spacious second family room, walk-out access to the backyard, and two dedicated storage rooms. Every detail has been considered, including a generous laundry and mudroom with a built-in dog washing station, making everyday living effortless. The oversized 3+ stall attached garage offers abundant storage for vehicles, recreational equipment, and hobbies. To top it all off, this home is equipped with solar panels and a whole-house generator, providing energy efficiency, savings, and peace of mind year-round. Opportunities like this don't come along often. Be among the first to experience this stunning home....
Contact an agent
Home facts
- Year built:2019
- Listing ID #:26037999
- Added:91 day(s) ago
- Updated:October 22, 2026 at 04:01 PM
Rooms and interior
- Bedrooms:5
- Total bathrooms:4
- Full bathrooms:3
- Half bathrooms:1
- Rooms Total:11
- Kitchen Description:Dishwasher, Microwave, Range, Refrigerator
- Basement:Yes
- Basement Description:Slab
- Living area:3,768 sq. ft.
Heating and cooling
- Heating:Forced Air
- Central air:Yes
Structure and exterior
- Year built:2019
- Building area:3,768 sq. ft.
- Lot area:0.38 Acres
- Construction Materials:Vinyl Siding
Utilities
- Water:Well
Finances and disclosures
- Price:$825,000
- Price per sq. ft.:$218.95
- Tax amount:$7,093 (2025)
Features and amenities
- Laundry features:Washer
Parking
- Garage:Yes
- Garage spaces:3
New listings near 629 Sands Street
- New
 $339,000Active3 beds 2 baths1,248 sq. ft.
5771 Wintergreen Road, Pentwater, MI 49449
MLS# 26055800Listed by: TOWN SQUARE REAL ESTATE GROUP - New
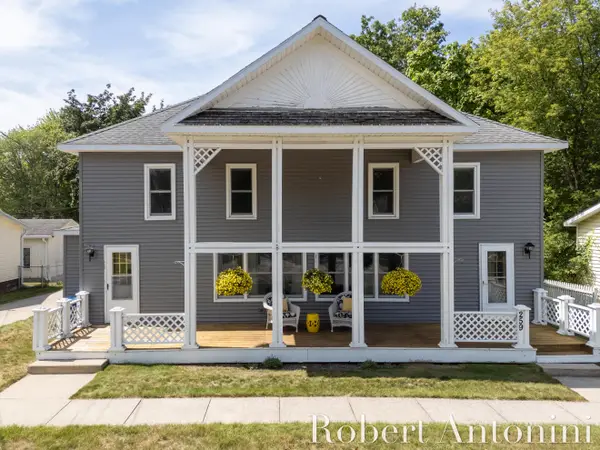 $479,000Active6 beds 3 baths2,283 sq. ft.
259 S Wythe Street, Pentwater, MI 49449
MLS# 26055185Listed by: COLDWELL BANKER SCHMIDT REALTORS - New
 $475,000Active4 beds 2 baths2,557 sq. ft.
6245 Wayne Road, Pentwater, MI 49449
MLS# 26054715Listed by: COLDWELL BANKER ANCHOR-PENTWATER  $1,095,000Active1.38 Acres
Lots 2 &13 Timber Shores Drive, Pentwater, MI 49449
MLS# 26054020Listed by: COLDWELL BANKER WOODLAND SCHMIDT-HART $69,900Active0.5 Acres
5689 W Longbridge Road, Pentwater, MI 49449
MLS# 26053476Listed by: TOWN SQUARE REAL ESTATE GROUP $1,098,000Active3 beds 2 baths2,000 sq. ft.
6087 N Ridge Road, Pentwater, MI 49449
MLS# 26053037Listed by: WICKSTRA REALTY, INC. $559,000Active4 beds 2 baths2,980 sq. ft.
158 Park Street, Pentwater, MI 49449
MLS# 26052756Listed by: COLDWELL BANKER ANCHOR-HART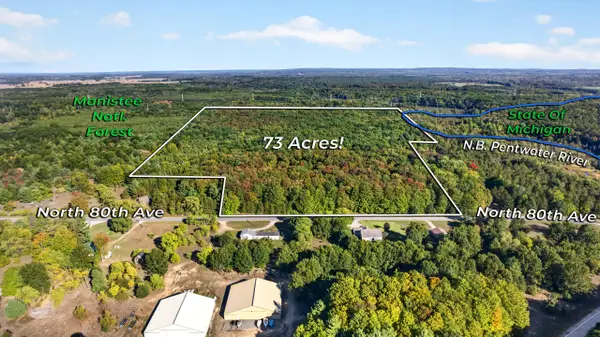 $438,000Active73 Acres
8500 N 80th Avenue, Pentwater, MI 49449
MLS# 26052555Listed by: COLDWELL BANKER ANCHOR-PENTWATER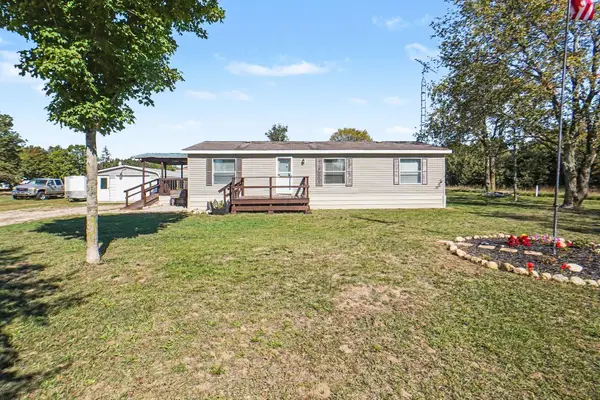 $249,000Active3 beds 2 baths720 sq. ft.
3536 W Hogan Road, Pentwater, MI 49449
MLS# 26051987Listed by: FIVE STAR RE LUDINGTON $469,000Active4 beds 2 baths2,110 sq. ft.
1110 6th Street, Pentwater, MI 49449
MLS# 26050867Listed by: TOWN SQUARE REAL ESTATE GROUP


Protect your home and budget from life's surprises with an Assurant Home Warranty, backed by a partner that supports you through every step of homeownership. Explore Plans.
© 2026 Better Homes and Gardens Real Estate LLC. An Anywhere Real Estate company. All rights reserved. Better Homes and Gardens® Real Estate is a registered trademark owned by Meredith Operations Corporation, licensed to Better Homes and Gardens Real Estate LLC and used with permission. Better Homes and Gardens Real Estate LLC fully supports the principles of the Fair Housing Act and the Equal Opportunity Act. Listing information is deemed reliable but is not guaranteed accurate.
Each office is independently owned and operated.
Any services or products provided by third parties are not provided by, affiliated with or related to Better Homes and Gardens Real Estate LLC, or its affiliated companies.