
1092 Rose Road, Petersburg, MI 49270
Local realty services provided by:Better Homes and Gardens Real Estate Connections
1092 Rose Road,Petersburg, MI 49270
$525,000
- 5 Beds
- 4 Baths
- 5,400 sq. ft.
- Single family
- Active
Upcoming open houses
- Sun, Sep 2701:00 pm - 03:00 pm
Listed by: marilouise haft
Office: howard hanna real estate
MLS#:26036168
Source:MI_MICHRIC
Price summary
- Price:$525,000
- Price per sq. ft.:$145.83
About this home
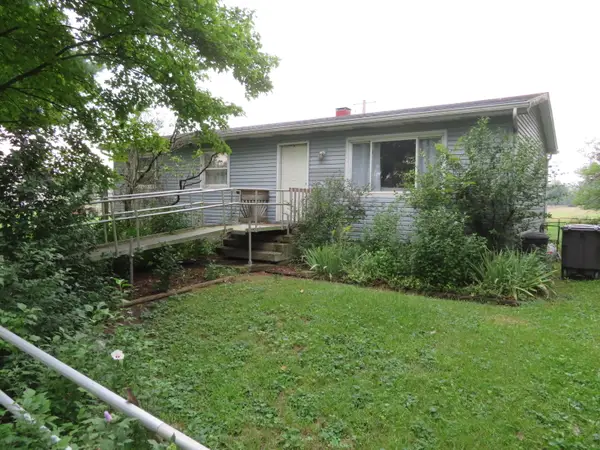
Open Saturday 9/12 from 1:00 - 2:00Conveniently located just 6 miles from US-23, this rare property offers the perfect blend of privacy, acreage, and easy access to Ann Arbor, Toledo, Adrian, and Monroe. This exceptional custom-built brick two-story is nestled on a picturesque 1.4-acre wooded lot backing the Raisin River. Inside, you'll find a meticulously maintained home with Bella hardwood floors, three cozy fireplaces, spacious living areas, and breathtaking views of mature trees, and gardens. The chef's kitchen boasts a premium Wolf range, making it a dream for culinary enthusiasts. The highly adaptable floor plan includes 5 bedrooms, 4 bathrooms, an office, and a mudroom. It features a convenient first-floor bedroom paired with a full bath, along with a spacious second-floor primary suite—making the layout absolutely ideal for multigenerational living, long-term guests, or a private home office setup. The finished walkout lower level provides an additional 1,800 square feet of versatile space. This bright, finished lower level is perfect for your updates and is ideal for entertaining, recreation, a fitness area, or custom hobbies. Step outside to enjoy unmatched outdoor living on the expansive 40' x 40' deck overlooking the wooded landscape and riverfront. The property also features a dedicated greenhouse for gardening enthusiasts and an impressive 24' x 32' two-story barn, perfect for a professional workshop, heavy storage, or endless creative possibilities. Schedule your private showing today. Home built in 1969 as a ranch, the second story was added in 2001. Buyer's agent to verify all information, IDRBNG. All clients must be pre-approved to view the property....
Contact an agent
Home facts
- Year built:1969
- Listing ID #:26036168
- Added:64 day(s) ago
- Updated:September 22, 2026 at 04:32 PM
Rooms and interior
- Bedrooms:5
- Total bathrooms:4
- Full bathrooms:4
- Rooms Total:14
- Kitchen Description:Dishwasher, Disposal, Microwave, Oven, Range, Refrigerator
- Basement:Yes
- Basement Description:Daylight
- Living area:5,400 sq. ft.
Heating and cooling
- Heating:Forced Air
- Central air:Yes
Structure and exterior
- Year built:1969
- Building area:5,400 sq. ft.
- Lot area:1.4 Acres
- Lot Features:Wooded
- Construction Materials:Brick, Stone, Vinyl Siding
Utilities
- Water:Well
Finances and disclosures
- Price:$525,000
- Price per sq. ft.:$145.83
- Tax amount:$5,248 (2025)
Features and amenities
- Laundry features:Washer
Parking
- Garage:Yes
- Garage spaces:2.5
New listings near 1092 Rose Road



Protect your home and budget from life's surprises with an Assurant Home Warranty, backed by a partner that supports you through every step of homeownership. Explore Plans.
© 2026 Better Homes and Gardens Real Estate LLC. An Anywhere Real Estate company. All rights reserved. Better Homes and Gardens® Real Estate is a registered trademark owned by Meredith Operations Corporation, licensed to Better Homes and Gardens Real Estate LLC and used with permission. Better Homes and Gardens Real Estate LLC fully supports the principles of the Fair Housing Act and the Equal Opportunity Act. Listing information is deemed reliable but is not guaranteed accurate.
Each office is independently owned and operated.
Any services or products provided by third parties are not provided by, affiliated with or related to Better Homes and Gardens Real Estate LLC, or its affiliated companies.