
22672 W Kendaville Road, Pierson, MI 49339
Local realty services provided by:Better Homes and Gardens Real Estate Connections
22672 W Kendaville Road,Pierson, MI 49339
$478,500
- 3 Beds
- 3 Baths
- - sq. ft.
- Single family
- Sold
Listed by: jacqueline a emmons
Office: best homes of michigan llc.
MLS#:26041510
Source:MI_MICHRIC
Sorry, we are unable to map this address
Price summary
- Price:$478,500
About this home
NEW CONSTRUCTION - Welcome to this beautiful custom-built 3-bedroom, 2½-bath home, thoughtfully designed with modern comfort and quality finishes. The open floor plan features 9-foot ceilings and large windows for lots of natural light. French doors open to the back patio to enjoy the peaceful quiet setting. The kitchen is designed for both everyday living and entertainment, featuring elegant quartz countertops, a spacious center island, stainless steel appliances, and convenient built-in pantry. Just off the garage, a mudroom and laundry area provide excellent functionality, with a nearby half bath adding to the home's great layout. The fully insulated basement features daylight windows, and even a fruit cellar. Generous closet space throughout the home provides excellent storage, and the large, insulated garage offers plenty of room for vehicles and additional storage. Fiber optic service is on the property (see doc file). Located 2 miles off of 131 and 1 mile to TriCounty Schools. This property is move in ready and offers a wonderful combination of new construction, thoughtful design, and convenient access to area amenities. Little Whitefish Lake Boat Launch is just down the road. Owner is related to Realtor. Property taxes are not updated....
Contact an agent
Home facts
- Year built:2026
- Subdivision & Development:no
- Listing ID #:26041510
- Added:50 day(s) ago
- Updated:September 28, 2026 at 07:49 AM
Rooms and interior
- Bedrooms:3
- Total bathrooms:3
- Full bathrooms:2
- Half bathrooms:1
- Rooms Total:10
- Kitchen Description:Dishwasher, Microwave, Oven, Refrigerator
- Basement:Yes
- Basement Description:Daylight
Heating and cooling
- Heating:Forced Air
- Central air:Yes
Structure and exterior
- Year built:2026
- Lot Features:Wooded
- Construction Materials:Vinyl Siding
Utilities
- Water:Well
Finances and disclosures
- Price:$478,500
- Tax amount:$95 (2025)
Features and amenities
- Laundry features:Washer
Parking
- Garage:Yes
- Garage spaces:2
New listings near 22672 W Kendaville Road
- New
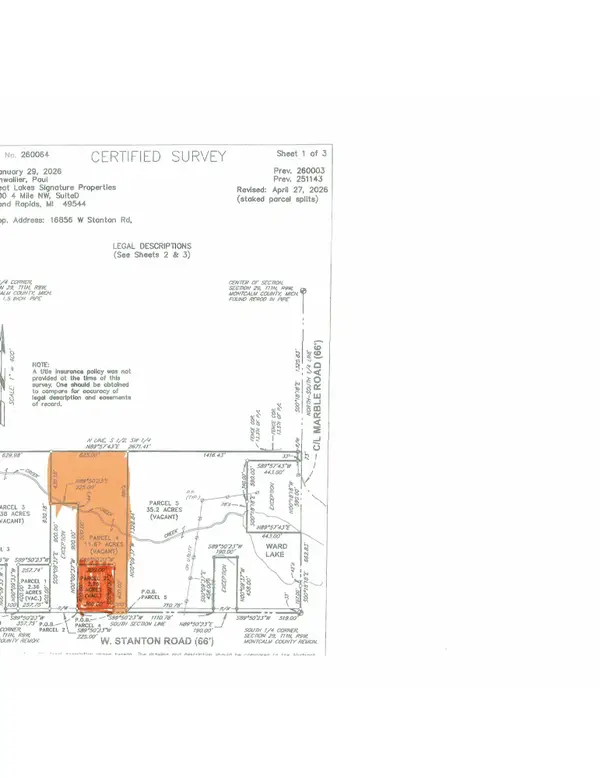 $150,000Active14.42 Acres
Parcel W Stanton Road #Parcel 2 & 4, Pierson, MI 49339
MLS# 26051345Listed by: GREAT LAKES SIGNATURE PROP - New
 $265,000Active4 beds 2 baths1,600 sq. ft.
22010 W Kendaville Road, Pierson, MI 49339
MLS# 26051237Listed by: ERA REARDON REALTY GREAT LAKES (TRUFANT) - New
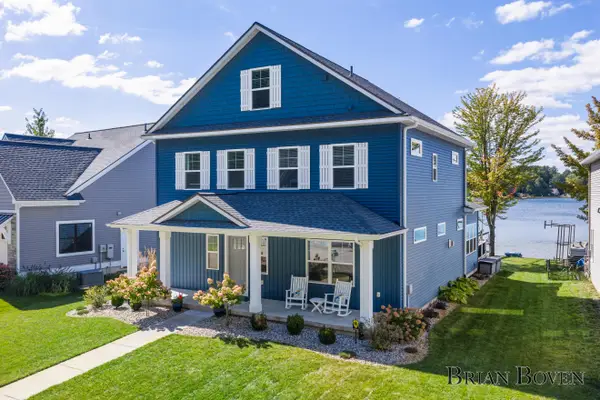 $1,600,000Active4 beds 4 baths3,000 sq. ft.
2013 Lake Street, Pierson, MI 49339
MLS# 26050856Listed by: FIVE STAR REAL ESTATE (COURTLAND) 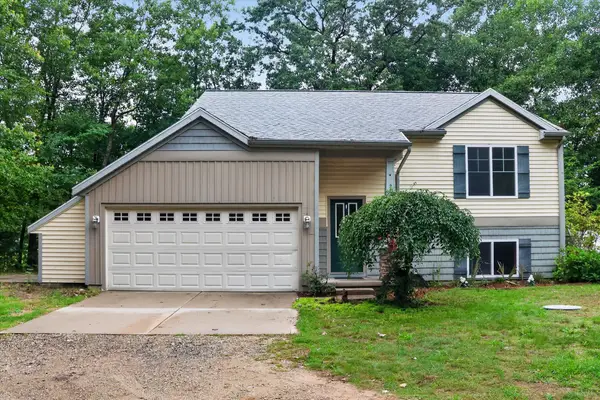 $295,000Active3 beds 2 baths2,132 sq. ft.
21784 Center Drive, Pierson, MI 49339
MLS# 26049353Listed by: ENSLEY REAL ESTATE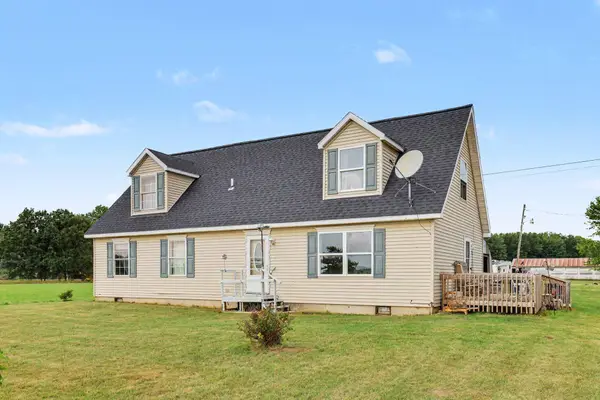 $294,900Active4 beds 2 baths1,873 sq. ft.
17400 W Briggs Road, Pierson, MI 49339
MLS# 26048138Listed by: ASCENT REAL ESTATE GROUP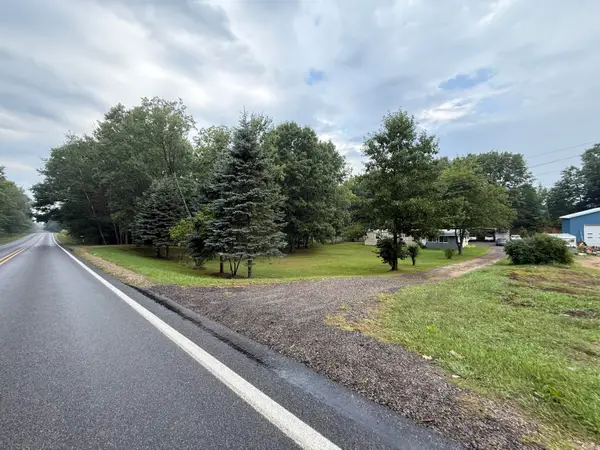 $119,900Active2 beds 2 baths1,000 sq. ft.
22104 W Kendaville Road, Pierson, MI 49339
MLS# 26046180Listed by: MBR REALTY COMPANY $150,000Active2 beds 1 baths1,568 sq. ft.
130 N 4th Street, Pierson, MI 49339
MLS# 26042505Listed by: EGGERDING INC., ARTHUR K. $343,900Active3 beds 2 baths1,458 sq. ft.
1166 N Long Road, Pierson, MI 49339
MLS# 26042217Listed by: ENSLEY REAL ESTATE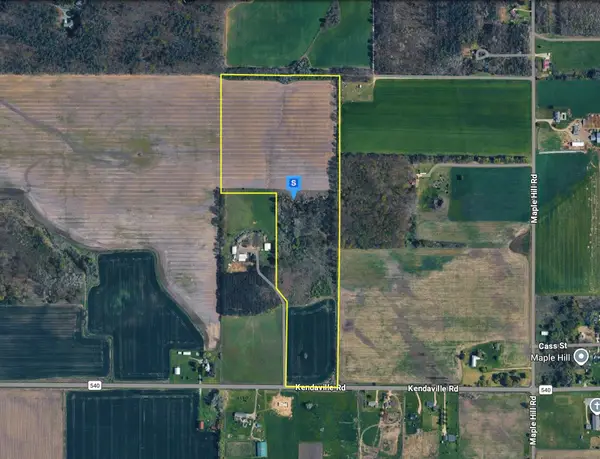 $269,999Active41.2 Acres
20400 Kendaville Road, Pierson, MI 49339
MLS# 26040249Listed by: PLATLABS, LLC $435,000Active3 beds 3 baths2,529 sq. ft.
16972 W Stanton Road, Pierson, MI 49339
MLS# 26039646Listed by: GREENRIDGE REALTY (GREENVL)


Protect your home and budget from life's surprises with an Assurant Home Warranty, backed by a partner that supports you through every step of homeownership. Explore Plans.
© 2026 Better Homes and Gardens Real Estate LLC. An Anywhere Real Estate company. All rights reserved. Better Homes and Gardens® Real Estate is a registered trademark owned by Meredith Operations Corporation, licensed to Better Homes and Gardens Real Estate LLC and used with permission. Better Homes and Gardens Real Estate LLC fully supports the principles of the Fair Housing Act and the Equal Opportunity Act. Listing information is deemed reliable but is not guaranteed accurate.
Each office is independently owned and operated.
Any services or products provided by third parties are not provided by, affiliated with or related to Better Homes and Gardens Real Estate LLC, or its affiliated companies.