
2446 N Maple Hill Road, Pierson, MI 49339
Local realty services provided by:Better Homes and Gardens Real Estate Connections
2446 N Maple Hill Road,Pierson, MI 49339
$749,000
- 4 Beds
- 3 Baths
- 3,306 sq. ft.
- Single family
- Active
Listed by: sarah j matzen
Office: century 21 circle
MLS#:26059086
Source:MI_MICHRIC
Price summary
- Price:$749,000
- Price per sq. ft.:$226.56
About this home
Here's an amazing opportunity with endless opportunities to be creative. Enjoy easy living in this newly constructed 4 bed, 3 bath ranch, thoughtfully designed with an open-concept layout that brings the kitchen, dining, and living spaces together. Large windows invite natural light and frame breathtaking sunrises, creating a beautiful start to every day. The possibilities continue in the 5,000 sq. ft. heated and insulated barn, fully finished and complete with two bathrooms, abundant storage and exceptional space for entertaining, hobbies, gatherings, or work. A rare combination of comfortable home living and versatile, expansive indoor space.
Contact an agent
Home facts
- Year built:2026
- Subdivision & Development:N/A
- Listing ID #:26059086
- Added:2 day(s) ago
- Updated:November 09, 2026 at 04:39 PM
Rooms and interior
- Bedrooms:4
- Total bathrooms:3
- Full bathrooms:3
- Rooms Total:11
- Kitchen Description:Dishwasher, Disposal, Freezer, Microwave, Range, Refrigerator
- Basement:Yes
- Basement Description:Slab
- Living area:3,306 sq. ft.
Heating and cooling
- Heating:Forced Air
Structure and exterior
- Year built:2026
- Building area:3,306 sq. ft.
- Lot area:2.5 Acres
- Construction Materials:Vinyl Siding, Wood Siding
Utilities
- Water:Well
Finances and disclosures
- Price:$749,000
- Price per sq. ft.:$226.56
- Tax amount:$3,149 (2024)
Features and amenities
- Laundry features:Washer
Parking
- Garage:Yes
- Garage spaces:2
New listings near 2446 N Maple Hill Road
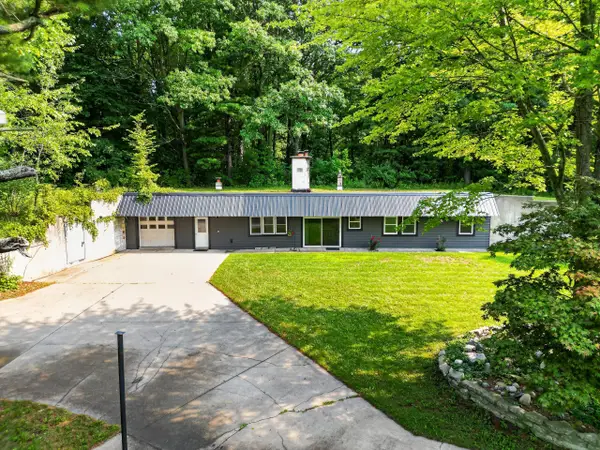 $339,900Active3 beds 2 baths1,458 sq. ft.
1166 N Long Road, Pierson, MI 49339
MLS# 26056444Listed by: ENSLEY REAL ESTATE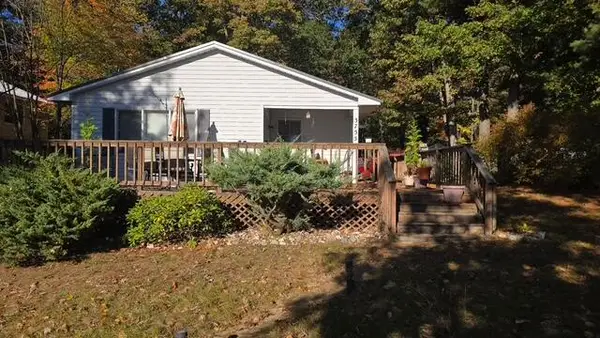 $290,000Pending4 beds 2 baths
3755 N Bass Lake Road, Pierson, MI 49339
MLS# 26055492Listed by: FIVE STAR REAL ESTATE (COURTLAND)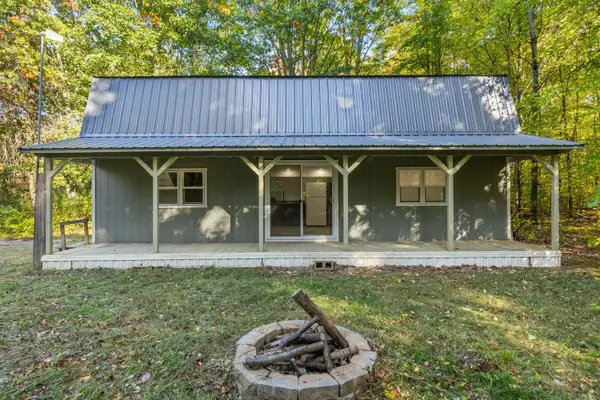 $199,900Active1 beds 2 baths1,000 sq. ft.
23223 W Wood Lake Road, Pierson, MI 49339
MLS# 26054984Listed by: FELDE REALTY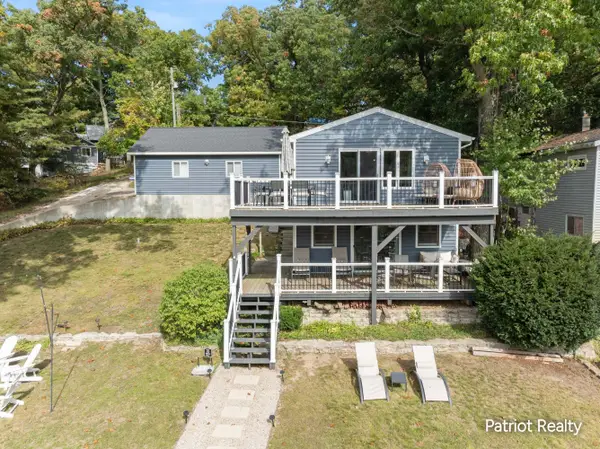 $345,000Pending4 beds 2 baths1,383 sq. ft.
21757 Oak Drive, Pierson, MI 49339
MLS# 26053584Listed by: PATRIOT REALTY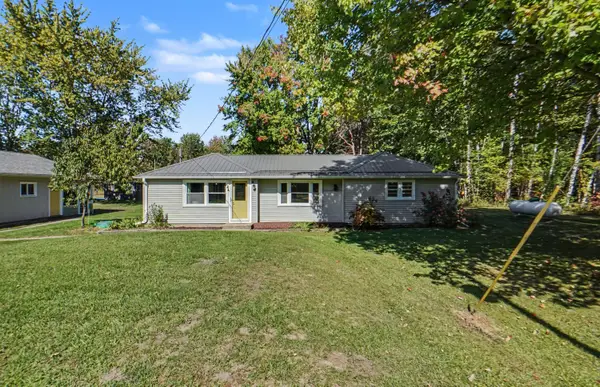 $299,900Pending3 beds 1 baths1,286 sq. ft.
19020 W Pierson Road, Pierson, MI 49339
MLS# 26052221Listed by: BERKSHIRE HATHAWAY HOMESERVICES MICHIGAN REAL ESTATE (ROCK)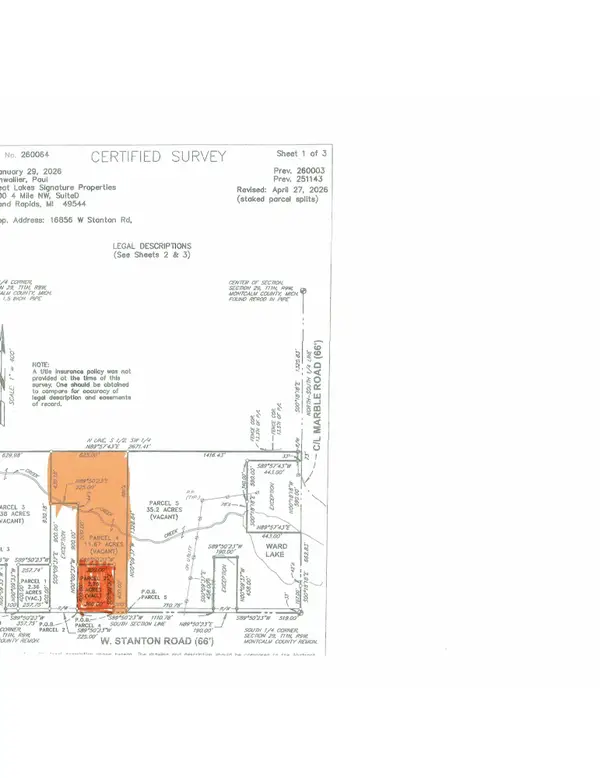 $150,000Active14.42 Acres
Parcel W Stanton Road #Parcel 2 & 4, Pierson, MI 49339
MLS# 26051345Listed by: GREAT LAKES SIGNATURE PROP $255,000Pending4 beds 2 baths1,600 sq. ft.
22010 W Kendaville Road, Pierson, MI 49339
MLS# 26051237Listed by: ERA REARDON REALTY GREAT LAKES (TRUFANT)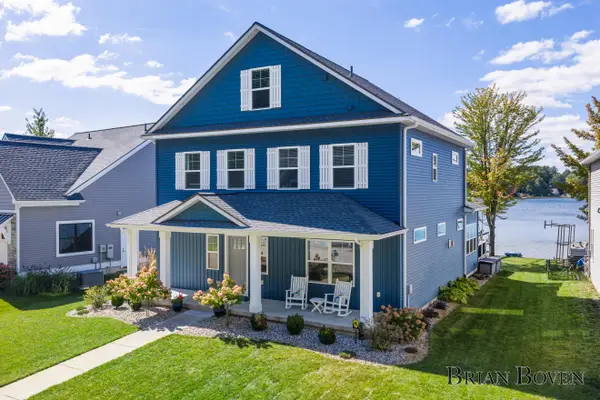 $1,600,000Active4 beds 4 baths3,000 sq. ft.
2013 Lake Street, Pierson, MI 49339
MLS# 26050856Listed by: FIVE STAR REAL ESTATE (COURTLAND) $150,000Pending2 beds 1 baths1,568 sq. ft.
130 N 4th Street, Pierson, MI 49339
MLS# 26042505Listed by: EGGERDING INC., ARTHUR K.


Protect your home and budget from life's surprises with an Assurant Home Warranty, backed by a partner that supports you through every step of homeownership. Explore Plans.
© 2026 Better Homes and Gardens Real Estate LLC. An Anywhere Real Estate company. All rights reserved. Better Homes and Gardens® Real Estate is a registered trademark owned by Meredith Operations Corporation, licensed to Better Homes and Gardens Real Estate LLC and used with permission. Better Homes and Gardens Real Estate LLC fully supports the principles of the Fair Housing Act and the Equal Opportunity Act. Listing information is deemed reliable but is not guaranteed accurate.
Each office is independently owned and operated.
Any services or products provided by third parties are not provided by, affiliated with or related to Better Homes and Gardens Real Estate LLC, or its affiliated companies.