
11256 Algonquin Drive, Pinckney, MI 48169
Local realty services provided by:Better Homes and Gardens Real Estate Connections
11256 Algonquin Drive,Pinckney, MI 48169
$525,000
- 2 Beds
- 1 Baths
- 973 sq. ft.
- Single family
- Active
Upcoming open houses
- Sun, Aug 1611:00 am - 02:00 pm
Listed by: susan niethammer
Office: re/max platinum
MLS#:26042285
Source:MI_MICHRIC
Price summary
- Price:$525,000
- Price per sq. ft.:$539.57
- Monthly HOA dues:$22.92
About this home
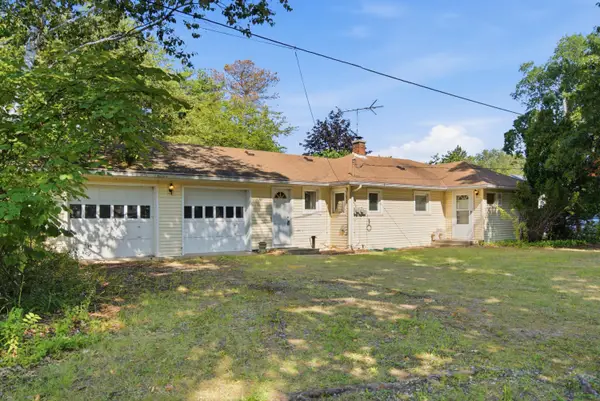
All-sports waterfront living awaits you on Portage Lake and the Chain of Lakes. This two-bedroom, one-bath residence is ready for a refresh. 51-foot frontage by 163-foot lot means there is an opportunity to go larger. Lower Livingston County, Hamburg Twp taxes. Weed-free sandy bottom, perfect for swimmers. Very private area overlooking the nature preserve across the lake. No through traffic in an area of fine year-round homes. A two-car garage with an opener and keypad. The same family has owned this home for 77 years. Well-loved but needs a new roof; electrical and mechanical systems are at the end of their life. Newer washer, dryer, and on-demand hot water heater. Price reflects the need for updating. Cathedral ceilings under the current drop ceiling. Homes on this stretch of lake rarely come on the market. Take a look at the open house on Sunday from 11-2pm. Excellent opportunity!!!
Contact an agent
Home facts
- Year built:1949
- Subdivision & Development:Mumford
- Listing ID #:26042285
- Added:1 day(s) ago
- Updated:August 14, 2026 at 01:02 AM
Rooms and interior
- Bedrooms:2
- Total bathrooms:1
- Full bathrooms:1
- Rooms Total:5
- Kitchen Description:Dishwasher, Range, Refrigerator
- Basement:Yes
- Basement Description:Crawl Space
- Living area:973 sq. ft.
Heating and cooling
- Heating:Forced Air
- Central air:Yes
Structure and exterior
- Year built:1949
- Building area:973 sq. ft.
- Lot area:0.19 Acres
- Lot Features:Recreational
- Construction Materials:Aluminum Siding
Utilities
- Water:Well
Finances and disclosures
- Price:$525,000
- Price per sq. ft.:$539.57
- Tax amount:$3,331 (2025)
Features and amenities
- Laundry features:Washer
- Amenities:Beach Area, Boat Launch
Parking
- Garage:Yes
- Garage spaces:2
New listings near 11256 Algonquin Drive
- New
 $480,000Active3 beds 3 baths2,439 sq. ft.
4952 Elmers Turn, Pinckney, MI 48169
MLS# 26042149Listed by: HOWARD HANNA REAL ESTATE - New
 $82,500Active0.7 Acres
Lot 5 Lombardy Court #5, Pinckney, MI 48169
MLS# 26042120Listed by: REAL ESTATE ONE INC - Open Sat, 2 to 4pmNew
 $375,000Active3 beds 3 baths1,368 sq. ft.
603 Cattail Lane, Pinckney, MI 48169
MLS# 26042078Listed by: KW REALTY LIVING - New
 $949,900Active4 beds 4 baths3,417 sq. ft.
4720 Downing Drive, Pinckney, MI 48169
MLS# 26041996Listed by: REAL ESTATE ONE INC  $315,000Pending3 beds 2 baths2,158 sq. ft.
529 Lee Street, Pinckney, MI 48169
MLS# 26041871Listed by: ERA REARDON REALTY, L.L.C.- Open Sun, 2 to 4pmNew
 $1,199,000Active5 beds 3 baths3,256 sq. ft.
3502 Windwheel Point Drive, Pinckney, MI 48169
MLS# 26041611Listed by: HOWARD HANNA REAL ESTATE - New
 $199,900Active2 beds 2 baths1,561 sq. ft.
9835 Dexter-pinckney Road, Pinckney, MI 48169
MLS# 26040924Listed by: BERKSHIRE HATHAWAY SNYDER & CO  $349,900Active4 beds 2 baths1,090 sq. ft.
6140 Pinckney Road, Pinckney, MI 48169
MLS# 26038678Listed by: EXP REALTY, LLC $494,900Pending3 beds 4 baths3,300 sq. ft.
2654 Signature Circle, Pinckney, MI 48169
MLS# 26038767Listed by: REAL ESTATE ONE INC RANDOLPH


Protect your home and budget from life's surprises with an Assurant Home Warranty, backed by a partner that supports you through every step of homeownership. Explore Plans.
© 2026 Better Homes and Gardens Real Estate LLC. An Anywhere Real Estate company. All rights reserved. Better Homes and Gardens® Real Estate is a registered trademark owned by Meredith Operations Corporation, licensed to Better Homes and Gardens Real Estate LLC and used with permission. Better Homes and Gardens Real Estate LLC fully supports the principles of the Fair Housing Act and the Equal Opportunity Act. Listing information is deemed reliable but is not guaranteed accurate.
Each office is independently owned and operated.
Any services or products provided by third parties are not provided by, affiliated with or related to Better Homes and Gardens Real Estate LLC, or its affiliated companies.