
11347 Tall Shadows Court, Pinckney, MI 48169
Local realty services provided by:Better Homes and Gardens Real Estate Connections
11347 Tall Shadows Court,Pinckney, MI 48169
$425,000
- 5 Beds
- 4 Baths
- 2,080 sq. ft.
- Single family
- Active
Upcoming open houses
- Sat, Oct 1001:00 pm - 03:00 pm
Listed by: elena krumrei
Office: kw realty living
MLS#:26053413
Source:MI_MICHRIC
Price summary
- Price:$425,000
- Price per sq. ft.:$204.33
- Monthly HOA dues:$12.5
About this home
Wooded privacy, room to spread out, and a public boat launch just down the road. This 5 bedroom, 3.5 bath home sits in the trees near the Portage Chain of Lakes. The main level offers hardwood floors, a spacious living room, sunroom, office/den, kitchen with island, half bath, and a dining area overlooking the large deck and private wooded backyard. Upstairs, the primary suite has a vaulted ceiling and 5-piece bath, plus 3 more bedrooms, an updated full bath, and second floor laundry. The finished walkout basement adds a 5th bedroom, family room, bar, storage, and a brick patio off the doorwall. Relax on the covered front porch, walk the neighborhood trail, or drop your boat in at the Portage Lake public launch. Minutes to downtown Pinckney, Dexter, and Pinckney Recreation Area. Updates include water softener and iron filter (2020), water heater (2023), and washer and dryer (2023). Space, privacy, and lake access this close rarely come together. Schedule your private showing today!
Contact an agent
Home facts
- Year built:1998
- Listing ID #:26053413
- Added:2 day(s) ago
- Updated:October 10, 2026 at 12:17 PM
Rooms and interior
- Bedrooms:5
- Total bathrooms:4
- Full bathrooms:3
- Half bathrooms:1
- Rooms Total:12
- Kitchen Description:Dishwasher, Oven, Range, Refrigerator
- Basement:Yes
- Living area:2,080 sq. ft.
Heating and cooling
- Heating:Forced Air
- Central air:Yes
Structure and exterior
- Year built:1998
- Building area:2,080 sq. ft.
- Lot area:0.48 Acres
- Lot Features:Wooded
- Construction Materials:Vinyl Siding
Utilities
- Water:Well
Finances and disclosures
- Price:$425,000
- Price per sq. ft.:$204.33
- Tax amount:$5,052 (2026)
Features and amenities
- Laundry features:Washer
Parking
- Garage:Yes
- Garage spaces:2
New listings near 11347 Tall Shadows Court
- Open Sun, 12 to 2pmNew
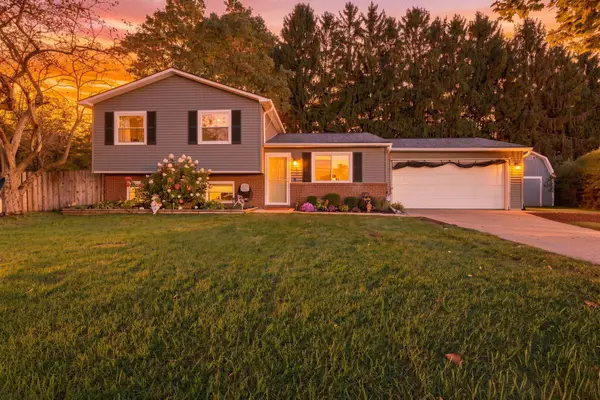 $369,900Active3 beds 2 baths1,402 sq. ft.
10268 Ashton Drive, Pinckney, MI 48169
MLS# 26053697Listed by: REMERICA HOMETOWN ONE - Open Sun, 2 to 4pmNew
 $799,000Active3 beds 2 baths2,088 sq. ft.
11243 Wynns Road, Pinckney, MI 48169
MLS# 26053608Listed by: KELLER WILLIAMS ANN ARBOR MRKT - New
 $330,000Active3 beds 2 baths2,150 sq. ft.
766 Cricket Xing, Pinckney, MI 48169
MLS# 26053380Listed by: EXP REALTY, LLC - New
 $165,000Active3 beds 1 baths1,024 sq. ft.
9245 Cedar Lake Road, Pinckney, MI 48169
MLS# 26053250Listed by: REAL ESTATE ONE INC  $250,000Active3 beds 3 baths1,260 sq. ft.
8727 Coyle Drive, Pinckney, MI 48169
MLS# 26051249Listed by: REAL BROKER LLC ANN ARBOR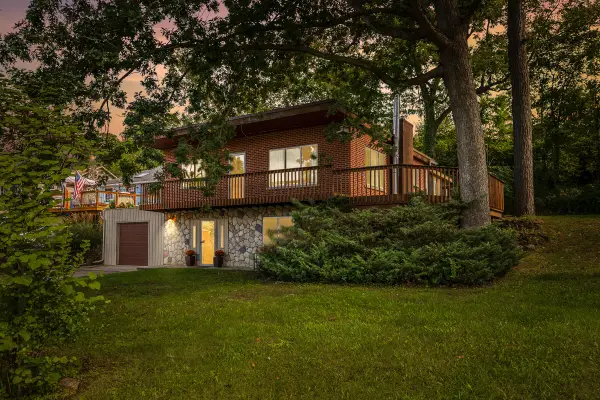 $364,900Active3 beds 2 baths1,676 sq. ft.
11959 Portage Lake Avenue, Pinckney, MI 48169
MLS# 26051142Listed by: BAKER COWAN GROUP LLC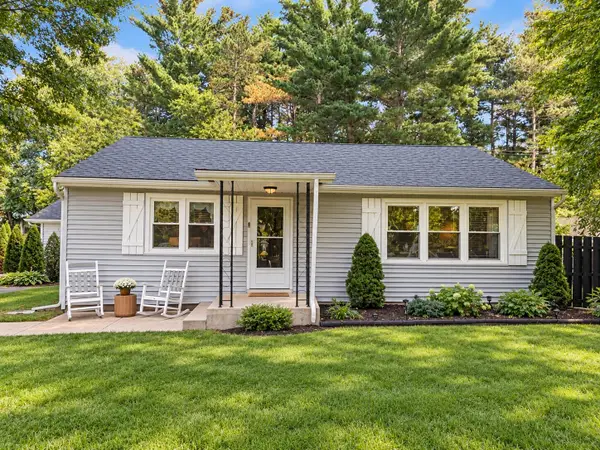 $275,000Active3 beds 1 baths1,398 sq. ft.
11195 Mcgregor Road, Pinckney, MI 48169
MLS# 26051049Listed by: KELLER WILLIAMS ANN ARBOR MRKT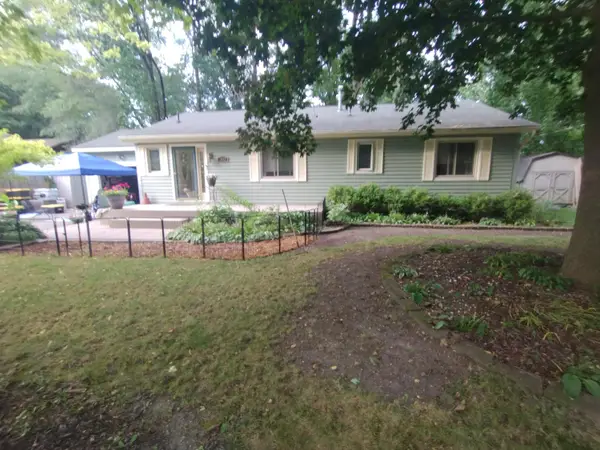 $314,900Active3 beds 2 baths1,260 sq. ft.
3847 Ponchartrain, Pinckney, MI 48169
MLS# 26050451Listed by: REAL BROKER, LLC $237,000Active2 beds 1 baths800 sq. ft.
8514 Portage Lake Boulevard, Pinckney, MI 48169
MLS# 26050303Listed by: THE CHARLES REINHART COMPANY


Protect your home and budget from life's surprises with an Assurant Home Warranty, backed by a partner that supports you through every step of homeownership. Explore Plans.
© 2026 Better Homes and Gardens Real Estate LLC. An Anywhere Real Estate company. All rights reserved. Better Homes and Gardens® Real Estate is a registered trademark owned by Meredith Operations Corporation, licensed to Better Homes and Gardens Real Estate LLC and used with permission. Better Homes and Gardens Real Estate LLC fully supports the principles of the Fair Housing Act and the Equal Opportunity Act. Listing information is deemed reliable but is not guaranteed accurate.
Each office is independently owned and operated.
Any services or products provided by third parties are not provided by, affiliated with or related to Better Homes and Gardens Real Estate LLC, or its affiliated companies.