
9936 Tioga Drive, Pinckney, MI 48169
Local realty services provided by:Better Homes and Gardens Real Estate Connections
9936 Tioga Drive,Pinckney, MI 48169
$449,999
- 4 Beds
- 4 Baths
- 2,087 sq. ft.
- Single family
- Pending
Listed by: michael thompson
Office: thompson group & assoc., llc.
MLS#:26038529
Source:MI_MICHRIC
Price summary
- Price:$449,999
- Price per sq. ft.:$215.62
- Monthly HOA dues:$239
About this home
Wonderful light filled open floor plan home in Whispering Pines on quiet Cue-de-sac. Spacious great room with vaulted ceilings, 1st floor master suite w/large walk-in closet, first floor laundry, spacious kitchen with dual fuel stove, new dishwasher, open loft/bonus/office area, spacious secondary basements. Has a nicely done finished walk out basement. All with golf course views, that backs to wetland area with seasonal views of Tioga Lake. Newers include roof and HVAC system and most appliances.
Contact an agent
Home facts
- Year built:2005
- Subdivision & Development:Whispering Pines
- Listing ID #:26038529
- Added:58 day(s) ago
- Updated:September 22, 2026 at 07:43 AM
Rooms and interior
- Bedrooms:4
- Total bathrooms:4
- Full bathrooms:3
- Half bathrooms:1
- Rooms Total:11
- Kitchen Description:Dishwasher, Disposal, Microwave, Range
- Basement:Yes
- Living area:2,087 sq. ft.
Heating and cooling
- Heating:Forced Air
- Central air:Yes
Structure and exterior
- Year built:2005
- Building area:2,087 sq. ft.
- Lot area:0.17 Acres
- Lot Features:Cul-De-Sac, Golf Community, Site Condo, Wetland Area
- Construction Materials:Brick, Vinyl Siding
Schools
- High school:Pinckney Community High School
- Middle school:Pinckney Community High School
- Elementary school:Country Elementary School
Utilities
- Water:Well
Finances and disclosures
- Price:$449,999
- Price per sq. ft.:$215.62
- Tax amount:$5,171 (2025)
Features and amenities
- Laundry features:Washer
- Amenities:Detached Unit
Parking
- Garage:Yes
- Garage spaces:2
New listings near 9936 Tioga Drive
- New
 $247,000Active2 beds 1 baths800 sq. ft.
8514 Portage Lake Boulevard, Pinckney, MI 48169
MLS# 26050303Listed by: THE CHARLES REINHART COMPANY - New
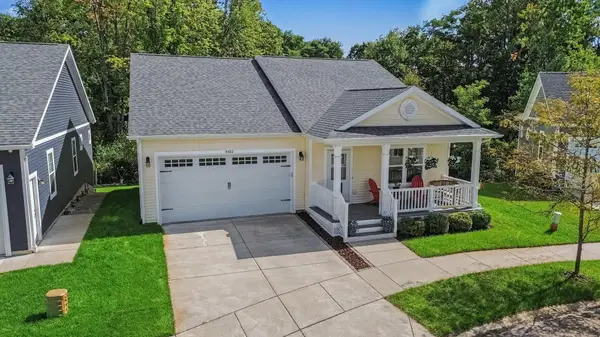 $450,000Active3 beds 3 baths2,936 sq. ft.
4482 Marie Therese Circle, Pinckney, MI 48169
MLS# 26049946Listed by: THE CHARLES REINHART COMPANY 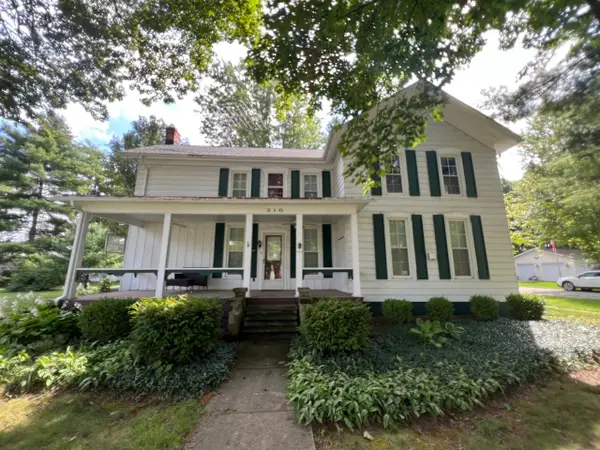 $340,000Active2 beds 1 baths2,378 sq. ft.
310 E Unadilla Street, Pinckney, MI 48169
MLS# 26046910Listed by: THE CHARLES REINHART COMPANY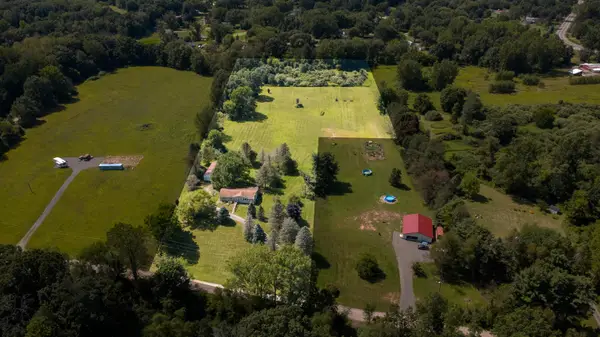 $325,000Active4 beds 3 baths1,344 sq. ft.
15601 Devonshire, Pinckney, MI 48169
MLS# 26046043Listed by: CASABLANCA REAL ESTATE LLC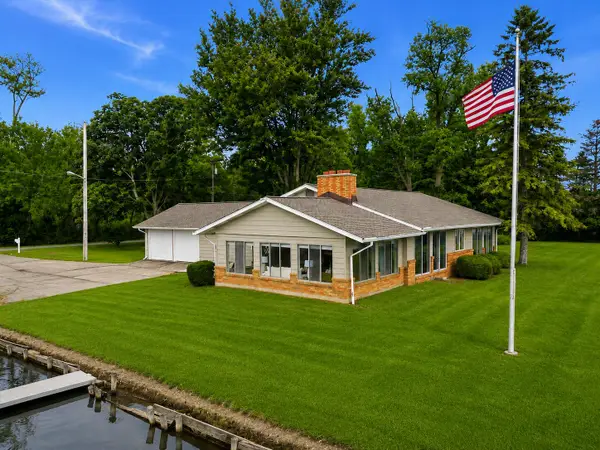 $799,000Active3 beds 2 baths2,088 sq. ft.
11243 Wynns Road, Pinckney, MI 48169
MLS# 26045352Listed by: KELLER WILLIAMS ANN ARBOR MRKT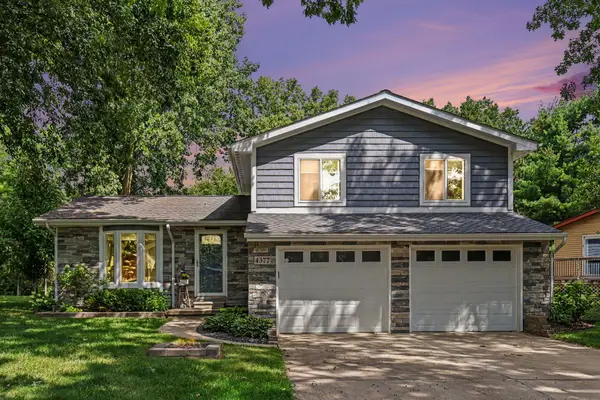 $349,000Pending3 beds 2 baths1,392 sq. ft.
4377 Old Mill Road, Pinckney, MI 48169
MLS# 26045131Listed by: REDFIN CORPORATION $420,000Active4 beds 3 baths2,720 sq. ft.
14505 Meadowpark Drive, Pinckney, MI 48169
MLS# 26044741Listed by: RE/MAX PLATINUM $399,900Active-- beds 2 baths
9798 Mcgregor Road, Pinckney, MI 48169
MLS# 26044248Listed by: REAL ESTATE ONE INC $25,000Active0.09 Acres
Luann, Pinckney, MI 48169
MLS# 26043438Listed by: RE/MAX PLATINUM- Open Sat, 1 to 2:30pm
 $665,000Active5 beds 3 baths3,364 sq. ft.
11991 Portage Lake Avenue, Pinckney, MI 48169
MLS# 26043143Listed by: THE CHARLES REINHART COMPANY


Protect your home and budget from life's surprises with an Assurant Home Warranty, backed by a partner that supports you through every step of homeownership. Explore Plans.
© 2026 Better Homes and Gardens Real Estate LLC. An Anywhere Real Estate company. All rights reserved. Better Homes and Gardens® Real Estate is a registered trademark owned by Meredith Operations Corporation, licensed to Better Homes and Gardens Real Estate LLC and used with permission. Better Homes and Gardens Real Estate LLC fully supports the principles of the Fair Housing Act and the Equal Opportunity Act. Listing information is deemed reliable but is not guaranteed accurate.
Each office is independently owned and operated.
Any services or products provided by third parties are not provided by, affiliated with or related to Better Homes and Gardens Real Estate LLC, or its affiliated companies.