
4213 S Pittsford Road S, Pittsford, MI 49271
Local realty services provided by:Better Homes and Gardens Real Estate Connections
4213 S Pittsford Road S,Pittsford, MI 49271
$209,000
- 4 Beds
- 2 Baths
- 1,876 sq. ft.
- Single family
- Active
Listed by: melissa stanton
Office: five star real estate
MLS#:26056461
Source:MI_MICHRIC
Price summary
- Price:$209,000
- Price per sq. ft.:$111.41
About this home
Classic charm and room to spread out! This four-bedroom, 1.5-bath home offers 1,876 square feet with hardwood floors and beautiful wood trim throughout. A spacious living room and large dining room provide plenty of room for gathering and entertaining, while the inviting kitchen features beautiful wood cabinetry. On the upper floor, a bonus room offers flexibility for an office or guest room. The covered front porch is a welcoming spot to relax, and the three-window dormer adds curb appeal. Additional features include a water filtration system, central air, natural gas forced-air heat, and a detached two-car garage perfect for tinkering and hobbies. This home is also conveniently located 0.3 miles from Pittsford Schools just heading out of town. Existing mortgage may be assumable at 3.25%, subject to lender approval and buyer qualification. Contact listing agent for details. Schedule your showing today!
Contact an agent
Home facts
- Year built:1900
- Listing ID #:26056461
- Added:16 day(s) ago
- Updated:November 08, 2026 at 04:20 PM
Rooms and interior
- Bedrooms:4
- Total bathrooms:2
- Full bathrooms:1
- Half bathrooms:1
- Rooms Total:9
- Kitchen Description:Disposal, Microwave, Oven, Refrigerator
- Basement:Yes
- Living area:1,876 sq. ft.
Heating and cooling
- Heating:Forced Air
Structure and exterior
- Year built:1900
- Building area:1,876 sq. ft.
- Lot area:0.23 Acres
- Construction Materials:Wood Siding
Utilities
- Water:Well
Finances and disclosures
- Price:$209,000
- Price per sq. ft.:$111.41
- Tax amount:$2,286 (2025)
Parking
- Garage:Yes
- Garage spaces:2
New listings near 4213 S Pittsford Road S
- New
 $165,000Active3 beds 2 baths1,471 sq. ft.
4289 S Pittsford Road, Pittsford, MI 49271
MLS# 26058688Listed by: RE/MAX PREFERRED REALTY  $120,000Active1 beds 1 baths972 sq. ft.
4338 Ann Street, Pittsford, MI 49271
MLS# 26056513Listed by: COLDWELL BANKER GROVES REAL ESTATE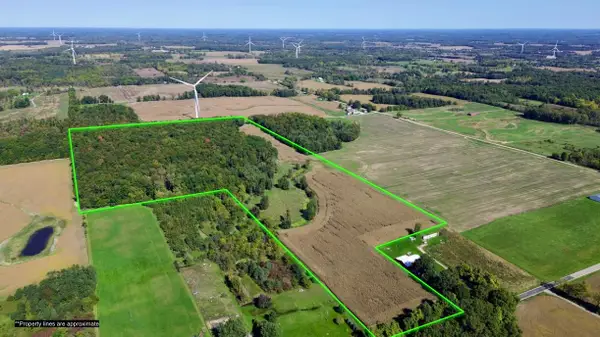 $448,000Active56 Acres
E Bacon Road, Pittsford, MI 49271
MLS# 26054281Listed by: MOSSY OAK PROPERTIES MICHIGAN OUTDOORS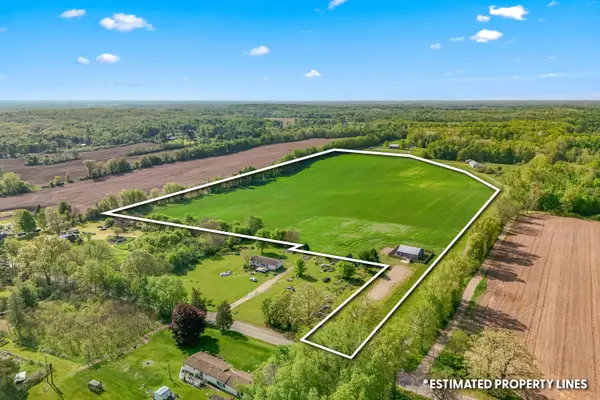 $456,900Active28.36 Acres
7505 E Reading Road E, Pittsford, MI 49271
MLS# 26052497Listed by: FIVE STAR REAL ESTATE $449,999Active4 beds 3 baths3,458 sq. ft.
3663 S Pittsford Road, Pittsford, MI 49271
MLS# 26049196Listed by: CENTURY 21 AFFILIATED $807,500Active95 Acres
VL Tamarack Road, Pittsford, MI 49271
MLS# 26033864Listed by: HAYDEN OUTDOORS $123,000Active3.98 Acres
8325 Hudson Road, Pittsford, MI 49271
MLS# 26033830Listed by: NEXTHOME ROOTS RE GROUP $269,999Active3 beds 3 baths2,104 sq. ft.
9049 Hamilton Street, Pittsford, MI 49271
MLS# 26021745Listed by: CENTURY 21 AFFILIATED $379,900Active47.73 Acres
Beecher, Pittsford, MI 49271
MLS# 26018739Listed by: GERIG REALTY


Protect your home and budget from life's surprises with an Assurant Home Warranty, backed by a partner that supports you through every step of homeownership. Explore Plans.
© 2026 Better Homes and Gardens Real Estate LLC. An Anywhere Real Estate company. All rights reserved. Better Homes and Gardens® Real Estate is a registered trademark owned by Meredith Operations Corporation, licensed to Better Homes and Gardens Real Estate LLC and used with permission. Better Homes and Gardens Real Estate LLC fully supports the principles of the Fair Housing Act and the Equal Opportunity Act. Listing information is deemed reliable but is not guaranteed accurate.
Each office is independently owned and operated.
Any services or products provided by third parties are not provided by, affiliated with or related to Better Homes and Gardens Real Estate LLC, or its affiliated companies.