
1032 Sir Knight Road, Plainwell, MI 49080
Local realty services provided by:Better Homes and Gardens Real Estate Connections
1032 Sir Knight Road,Plainwell, MI 49080
$369,900
- 4 Beds
- 3 Baths
- 2,204 sq. ft.
- Single family
- Active
Listed by: wendy conner
Office: greenridge cornell & associates
MLS#:26053766
Source:MI_MICHRIC
Price summary
- Price:$369,900
- Price per sq. ft.:$167.83
About this home
Attractive newly constructed 4 BR, 2 1/2 bath bi-level has exceptional curb appeal and is located in a well established plat just north of Plainwell city limits. It offers an open concept main floor LR/dining/kitchen family living center with E Z care flooring in this high traffic area. Access to the deck is from this area also. Two bedrooms & 1 1/2 baths on this floor while expanding to another 2 bedrooms, bath & a fantastic family room on the lower level. The location is super convenient with access to 131 S in Plainwell or N at 106th Ave just minutes away, making an easy commute to Kalamazoo or G.R. Availability to soccer fields & ski resorts nearby. Act now & own your new house by the holidays ! FYI: Home behind subject property had a fire and is slated to be torn down in the very near future and rebuilt.
Contact an agent
Home facts
- Year built:2026
- Subdivision & Development:Alpine Estates
- Listing ID #:26053766
- Added:1 day(s) ago
- Updated:October 09, 2026 at 12:51 AM
Rooms and interior
- Bedrooms:4
- Total bathrooms:3
- Full bathrooms:2
- Half bathrooms:1
- Rooms Total:7
- Basement:Yes
- Basement Description:Daylight, Slab
- Living area:2,204 sq. ft.
Heating and cooling
- Heating:Forced Air
- Central air:Yes
Structure and exterior
- Year built:2026
- Building area:2,204 sq. ft.
- Lot area:0.2 Acres
- Construction Materials:Brick, Vinyl Siding
Utilities
- Water:Well
Finances and disclosures
- Price:$369,900
- Price per sq. ft.:$167.83
- Tax amount:$801 (2026)
Parking
- Garage:Yes
- Garage spaces:2
New listings near 1032 Sir Knight Road
- New
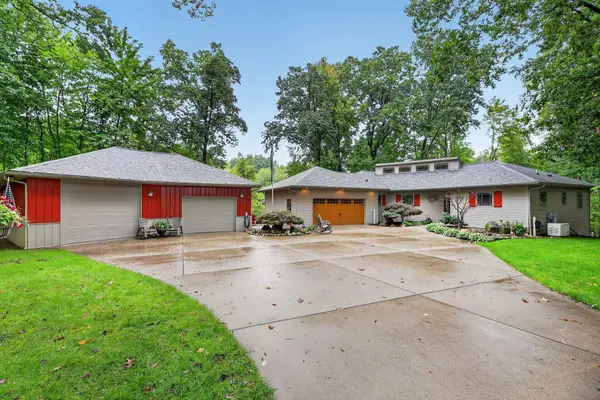 $1,399,900Active4 beds 4 baths3,136 sq. ft.
326 Midlakes Boulevard, Plainwell, MI 49080
MLS# 26053768Listed by: DOORLAG REALTY COMPANY - New
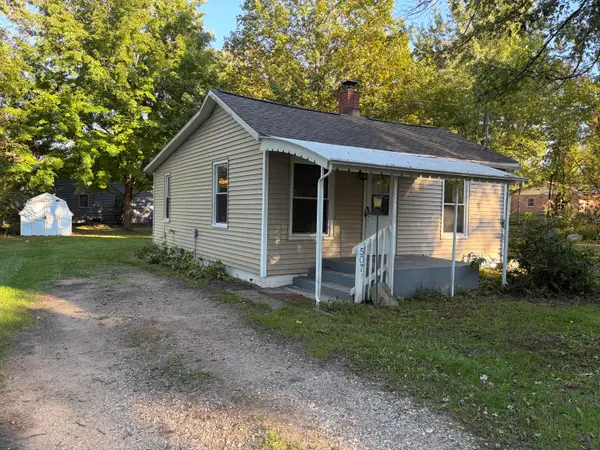 $160,000Active2 beds 1 baths720 sq. ft.
507 Brigham Street, Plainwell, MI 49080
MLS# 26053081Listed by: GREENRIDGE CORNELL & ASSOCIATES - Open Fri, 5 to 7pmNew
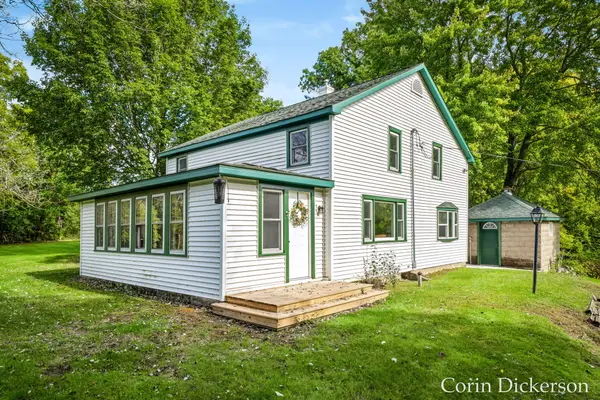 $344,900Active4 beds 2 baths2,432 sq. ft.
10860 Douglas Avenue, Plainwell, MI 49080
MLS# 26052668Listed by: CITY2SHORE GATEWAY GROUP - New
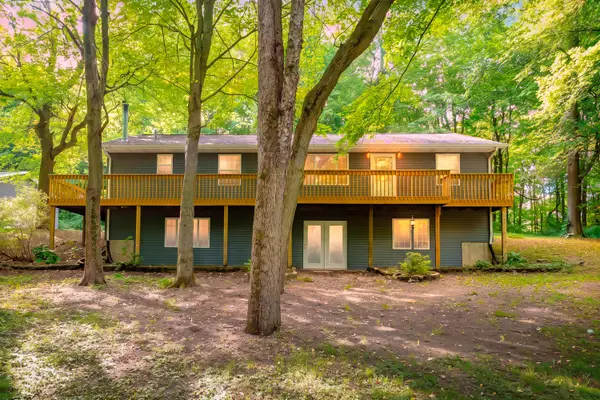 $434,500Active4 beds 3 baths1,456 sq. ft.
11175 S Enzian Road, Plainwell, MI 49080
MLS# 26052639Listed by: EVENBOER WALTON, REALTORS - New
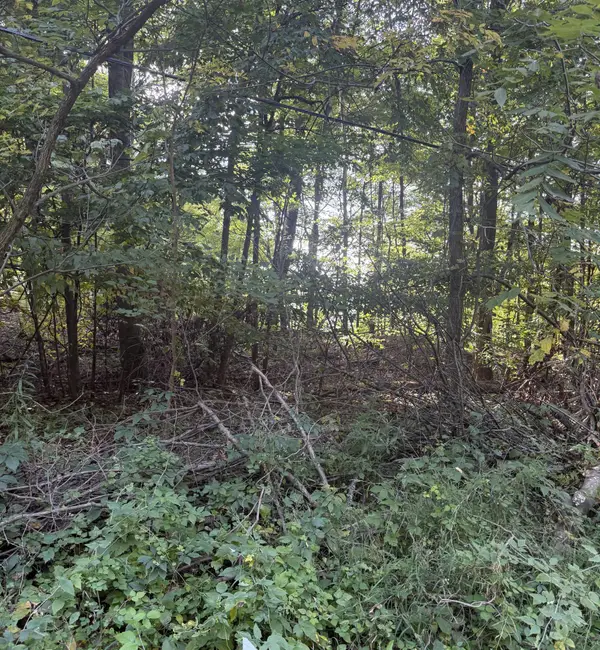 $42,900Active0.44 Acres
Doster Road, Plainwell, MI 49080
MLS# 26052564Listed by: BERKSHIRE HATHAWAY HOMESERVICES MI - New
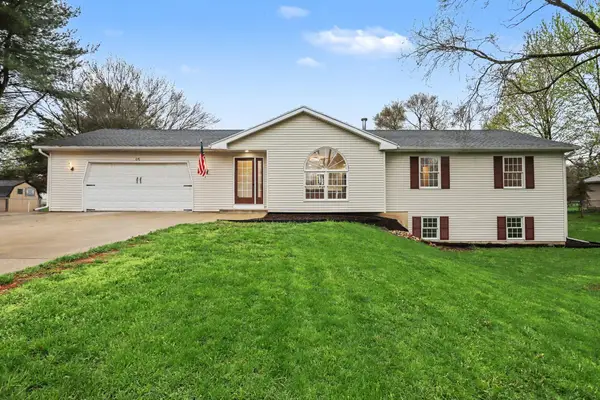 $369,000Active3 beds 3 baths1,328 sq. ft.
676 N 10th Street, Plainwell, MI 49080
MLS# 26052385Listed by: CENTURY 21 C. HOWARD - New
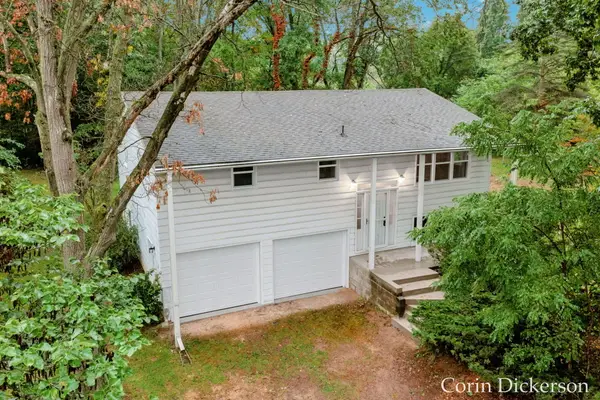 $329,900Active3 beds 2 baths1,680 sq. ft.
15313 Doster Road, Plainwell, MI 49080
MLS# 26052360Listed by: CITY2SHORE GATEWAY GROUP - New
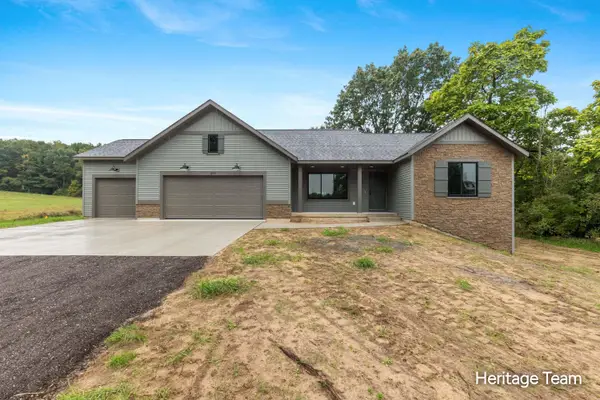 $474,900Active3 beds 2 baths1,608 sq. ft.
690 Pierce Road, Plainwell, MI 49080
MLS# 26052294Listed by: FIVE STAR REAL ESTATE (GRANDV) - New
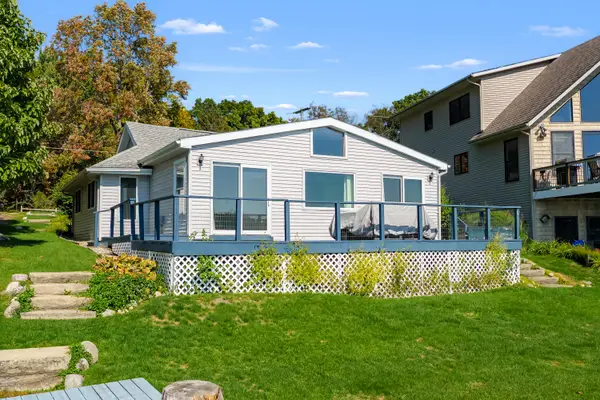 $499,900Active2 beds 1 baths1,310 sq. ft.
12831 Sycamore Point Drive, Plainwell, MI 49080
MLS# 26052220Listed by: JAQUA, REALTORS


Protect your home and budget from life's surprises with an Assurant Home Warranty, backed by a partner that supports you through every step of homeownership. Explore Plans.
© 2026 Better Homes and Gardens Real Estate LLC. An Anywhere Real Estate company. All rights reserved. Better Homes and Gardens® Real Estate is a registered trademark owned by Meredith Operations Corporation, licensed to Better Homes and Gardens Real Estate LLC and used with permission. Better Homes and Gardens Real Estate LLC fully supports the principles of the Fair Housing Act and the Equal Opportunity Act. Listing information is deemed reliable but is not guaranteed accurate.
Each office is independently owned and operated.
Any services or products provided by third parties are not provided by, affiliated with or related to Better Homes and Gardens Real Estate LLC, or its affiliated companies.