
11481 Cressey Road, Plainwell, MI 49080
Local realty services provided by:Better Homes and Gardens Real Estate Connections
11481 Cressey Road,Plainwell, MI 49080
$599,900
- 3 Beds
- 3 Baths
- 2,100 sq. ft.
- Single family
- Active
Listed by: shelly pattison
Office: re/max advantage
MLS#:26042531
Source:MI_MICHRIC
Price summary
- Price:$599,900
- Price per sq. ft.:$285.67
About this home
Welcome to a truly one-of-a-kind estate offering country living & endless possibilities on 11+ picturesque acres in Gull Lake Schools. The beautifully updated home welcomes you with a wraparound porch & spacious living rm featuring hardwood floors, tray ceilings & abundant natural light. The kitchen offers white cabinetry, Corian countertops, newer appliances, decorative tin ceiling & breakfast bar. The main-floor primary suite features a sitting area, new carpeting & French doors to the deck & hot tub, plus an ensuite with dual vanities. A 2nd bedroom, 1/2 bath & laundry complete the main level. Upstairs offers a generous 3rd bedroom, full bath & cozy reading nook. Whole-house generator included. Outside, an attached 2-car garage & detached 5-car garage plus addl stall provide exceptional space. The 40x60 barn, used by the former owners as a wedding & event venue, features wood floors, upper loft deck & 2 baths. Tables, chairs, dining ware & more are included. A charming tiny house behind the barn was also previously used in connection with events and ideal for guests or added living area. Addl 44x40 pole barn includes an insulated workshop & lg storage area with 12' sliding door. Whether you're seeking a private country retreat, incredible entertaining space, room for hobbies or a deer hunter's dream, this unique property offers possibilities rarely found!...
Contact an agent
Home facts
- Year built:1911
- Listing ID #:26042531
- Added:57 day(s) ago
- Updated:October 09, 2026 at 03:52 PM
Rooms and interior
- Bedrooms:3
- Total bathrooms:3
- Full bathrooms:2
- Half bathrooms:1
- Rooms Total:7
- Kitchen Description:Range, Refrigerator
- Basement:Yes
- Living area:2,100 sq. ft.
Heating and cooling
- Heating:Hot Water
- Central air:Yes
Structure and exterior
- Year built:1911
- Building area:2,100 sq. ft.
- Lot area:11.5 Acres
- Lot Features:Wooded
- Construction Materials:Aluminum Siding, Vinyl Siding
Utilities
- Water:Well
Finances and disclosures
- Price:$599,900
- Price per sq. ft.:$285.67
- Tax amount:$2,725 (2026)
Features and amenities
- Laundry features:Washer
Parking
- Garage:Yes
- Garage spaces:8
New listings near 11481 Cressey Road
- New
 $340,000Active3 beds 2 baths1,500 sq. ft.
507 E M-89 Highway, Plainwell, MI 49080
MLS# 26053887Listed by: LASTER REAL ESTATE LLC - New
 $369,900Active4 beds 3 baths2,204 sq. ft.
1032 Sir Knight Road, Plainwell, MI 49080
MLS# 26053766Listed by: GREENRIDGE CORNELL & ASSOCIATES - New
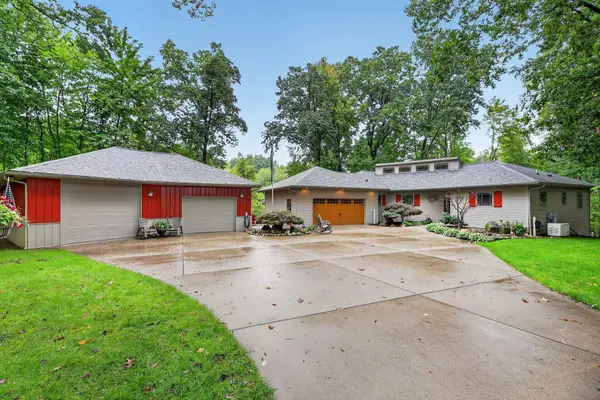 $1,399,900Active4 beds 4 baths3,136 sq. ft.
326 Midlakes Boulevard, Plainwell, MI 49080
MLS# 26053768Listed by: DOORLAG REALTY COMPANY - New
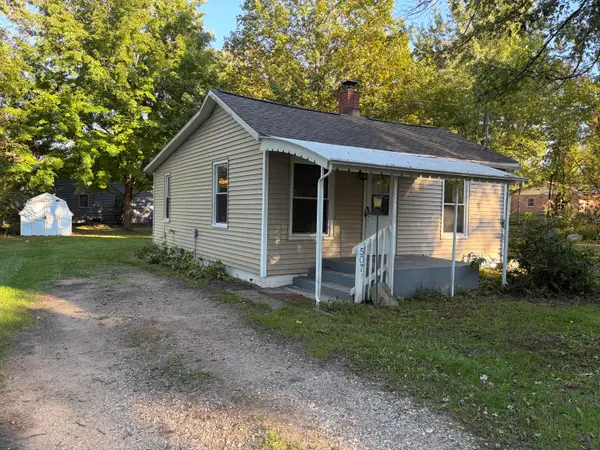 $160,000Active2 beds 1 baths720 sq. ft.
507 Brigham Street, Plainwell, MI 49080
MLS# 26053081Listed by: GREENRIDGE CORNELL & ASSOCIATES - Open Fri, 5 to 7pmNew
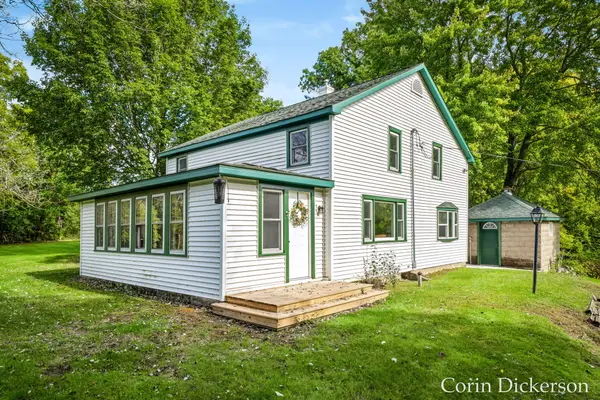 $344,900Active4 beds 2 baths2,432 sq. ft.
10860 Douglas Avenue, Plainwell, MI 49080
MLS# 26052668Listed by: CITY2SHORE GATEWAY GROUP - New
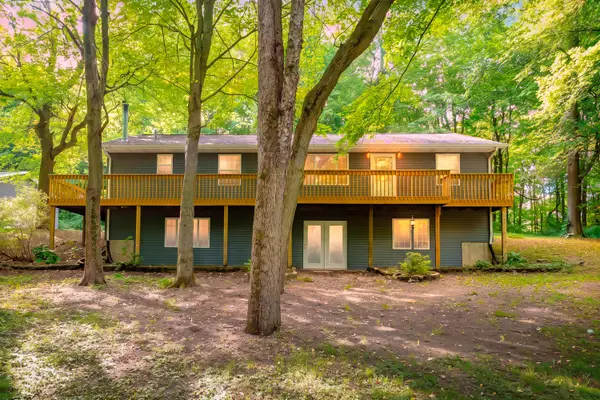 $434,500Active4 beds 3 baths1,456 sq. ft.
11175 S Enzian Road, Plainwell, MI 49080
MLS# 26052639Listed by: EVENBOER WALTON, REALTORS - New
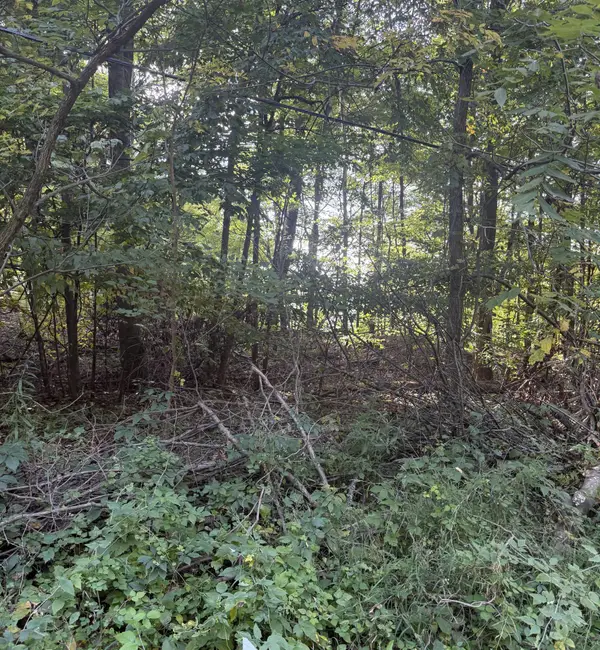 $42,900Active0.44 Acres
Doster Road, Plainwell, MI 49080
MLS# 26052564Listed by: BERKSHIRE HATHAWAY HOMESERVICES MI - New
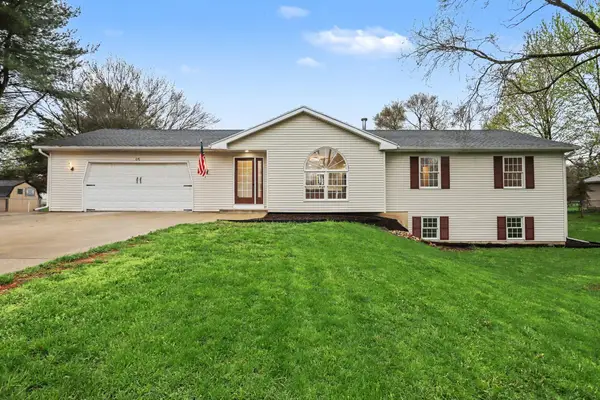 $369,000Active3 beds 3 baths1,328 sq. ft.
676 N 10th Street, Plainwell, MI 49080
MLS# 26052385Listed by: CENTURY 21 C. HOWARD - New
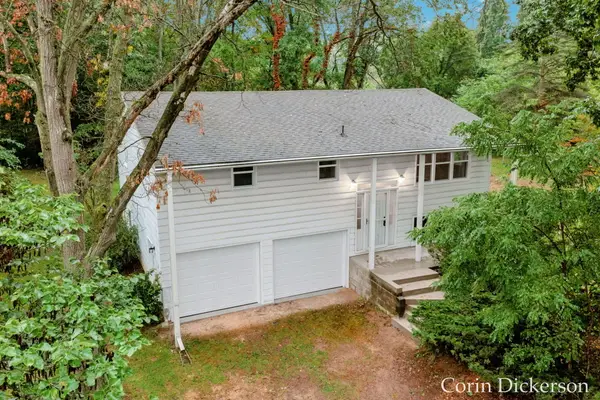 $329,900Active3 beds 2 baths1,680 sq. ft.
15313 Doster Road, Plainwell, MI 49080
MLS# 26052360Listed by: CITY2SHORE GATEWAY GROUP - New
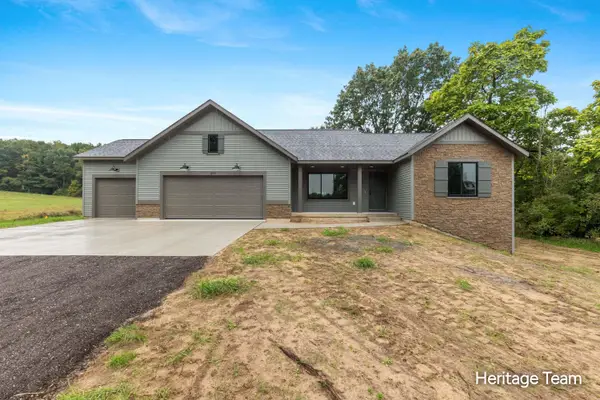 $474,900Active3 beds 2 baths1,608 sq. ft.
690 Pierce Road, Plainwell, MI 49080
MLS# 26052294Listed by: FIVE STAR REAL ESTATE (GRANDV)


Protect your home and budget from life's surprises with an Assurant Home Warranty, backed by a partner that supports you through every step of homeownership. Explore Plans.
© 2026 Better Homes and Gardens Real Estate LLC. An Anywhere Real Estate company. All rights reserved. Better Homes and Gardens® Real Estate is a registered trademark owned by Meredith Operations Corporation, licensed to Better Homes and Gardens Real Estate LLC and used with permission. Better Homes and Gardens Real Estate LLC fully supports the principles of the Fair Housing Act and the Equal Opportunity Act. Listing information is deemed reliable but is not guaranteed accurate.
Each office is independently owned and operated.
Any services or products provided by third parties are not provided by, affiliated with or related to Better Homes and Gardens Real Estate LLC, or its affiliated companies.