
176 109th Avenue, Plainwell, MI 49080
Local realty services provided by:Better Homes and Gardens Real Estate Connections
176 109th Avenue,Plainwell, MI 49080
$643,900
- 4 Beds
- 2 Baths
- - sq. ft.
- Single family
- Sold
Listed by: tammy jo budzynski, michael d raymond
Office: keller williams gr north
MLS#:26038931
Source:MI_MICHRIC
Sorry, we are unable to map this address
Price summary
- Price:$643,900
About this home
Perched atop a breathtaking hill on 10 private wooded acres, this exceptional custom-built executive home offers the perfect blend of luxury, comfort, and seclusion. Located in the highly sought-after Plainwell School District with convenient access to US-131, this one-of-a-kind property provides peaceful country living while remaining just minutes from everyday conveniences. Surrounded by mature trees, scenic walking trails, and abundant wildlife, this park-like setting offers the privacy and tranquility you've been searching for. Step inside to discover a spectacular two-story great room anchored by a stunning fieldstone fireplace with a handcrafted timber mantel, creating a warm and inviting focal point. The open-concept design is enhanced by soaring ceilings, abundant natural light, and charming dormer windows, while expansive windows capture breathtaking panoramic views from nearly every room. The beautifully updated kitchen is sure to impress, featuring ..... Perched atop a breathtaking hill on 10 private wooded acres, this exceptional custom-built executive home offers the perfect blend of luxury, comfort, and seclusion. Located in the highly sought-after Plainwell School District with convenient access to US-131, this one-of-a-kind property provides peaceful country living while remaining just minutes from everyday conveniences. Surrounded by mature trees, scenic walking trails, and abundant wildlife, this park-like setting offers the privacy and tranquility you've been searching for. Step inside to discover a spectacular two-story great room anchored by a stunning fieldstone fireplace with a handcrafted timber mantel, creating a warm and inviting focal point. The open-concept design is enhanced by soaring ceilings, abundant natural light, and charming dormer windows, while expansive windows capture breathtaking panoramic views from nearly every room. The beautifully updated kitchen is sure to impress, featuring quality KraftMaid cabinetry, custom tile flooring, and a fingerprint-resistant refrigerator. A massive storage and pantry area offers endless possibilities, including the perfect space for a coffee station, beverage bar, or hosting gatherings and crockpot parties with ease. The spacious main-floor primary suite offers a walk-in closet and private ensuite bath with a walk-in shower, while a future bathtub hookup is already installed beneath the floor, providing flexibility for future customization. Upstairs, you'll find two generously sized bedrooms with vaulted ceilings, oversized closets, and plenty of natural light, making them ideal for hosting or home office space. Designed for those who need room to work, store, or play, the property includes an attached 3-car garage with skylights and a kennel, plus an impressive 40' x 60' drive-through outbuilding with 80-amp electrical service. An attached 23' x 17' heated workshop with 240-amp service is perfect for woodworking, hobbies, equipment, or operating a home-based business. From relaxing on the inviting front porch to entertaining while enjoying spectacular hilltop views, every inch of this property has been thoughtfully designed to embrace the beauty of its surroundings. Offering luxury finishes, incredible craftsmanship, extensive outbuildings, and a truly unmatched setting, this rare West Michigan estate is the perfect opportunity for buyers seeking a luxury home with acreage, a custom-built home, private wooded property, pole barn, workshop, and executive country living. This is more than a home-it's a lifestyle....
Contact an agent
Home facts
- Year built:1998
- Listing ID #:26038931
- Added:54 day(s) ago
- Updated:September 21, 2026 at 07:08 AM
Rooms and interior
- Bedrooms:4
- Total bathrooms:2
- Full bathrooms:2
- Rooms Total:9
- Kitchen Description:Dishwasher, Oven, Range, Refrigerator
- Basement:Yes
Heating and cooling
- Heating:Forced Air
- Central air:Yes
Structure and exterior
- Year built:1998
- Lot Features:Wooded
- Construction Materials:Vinyl Siding
Utilities
- Water:Well
Finances and disclosures
- Price:$643,900
- Tax amount:$5,351 (2005)
Features and amenities
- Laundry features:Washer
Parking
- Garage:Yes
- Garage spaces:3
New listings near 176 109th Avenue
- New
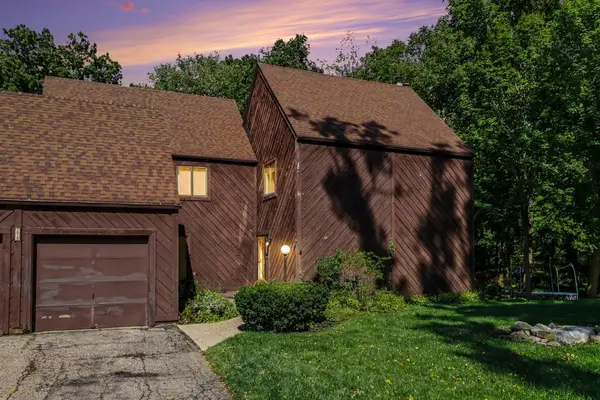 $295,000Active3 beds 3 baths1,111 sq. ft.
279 Fairway Court, Plainwell, MI 49080
MLS# 26050111Listed by: KHOURY REAL ESTATE - New
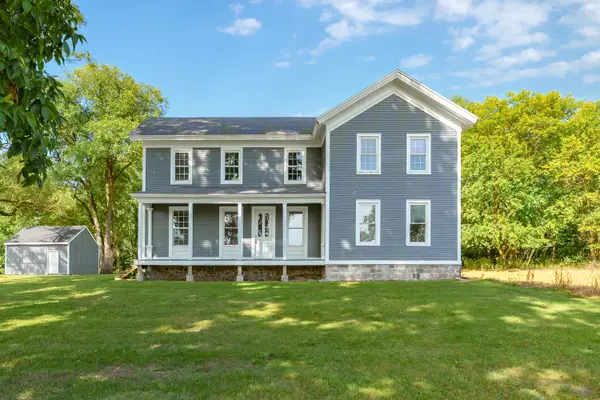 $439,000Active3 beds 4 baths2,352 sq. ft.
135 Golf View Drive, Plainwell, MI 49080
MLS# 26049914Listed by: JAQUA, REALTORS - New
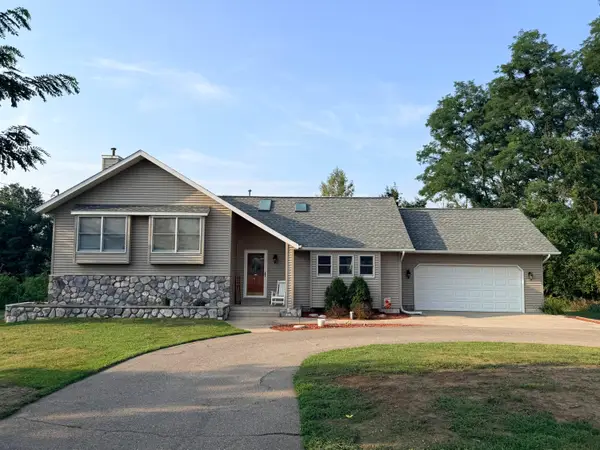 $344,990Active4 beds 4 baths2,416 sq. ft.
1055 Miller, Plainwell, MI 49080
MLS# 26049160Listed by: PRIME EARTH REALTY ASSOCIATES - New
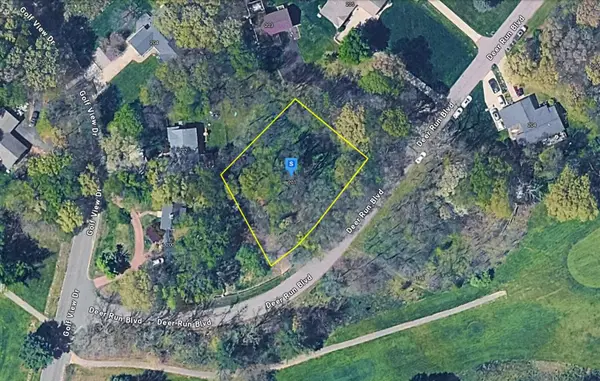 $49,999Active0.54 Acres
201 Deer Run Boulevard, Plainwell, MI 49080
MLS# 26049084Listed by: PLATLABS, LLC 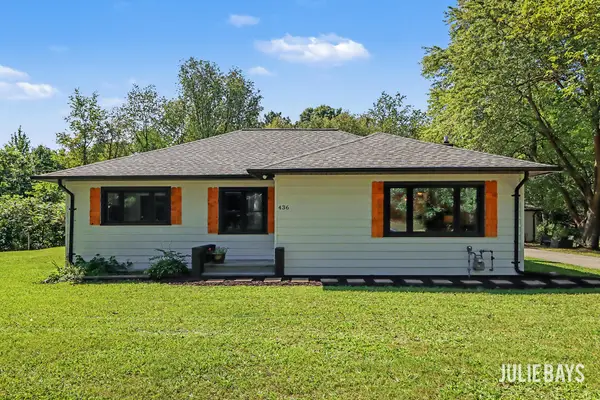 $299,900Pending3 beds 1 baths1,280 sq. ft.
436 M-89, Plainwell, MI 49080
MLS# 26049025Listed by: BERKSHIRE HATHAWAY HOMESERVICES MICHIGAN REAL ESTATE (SOUTH)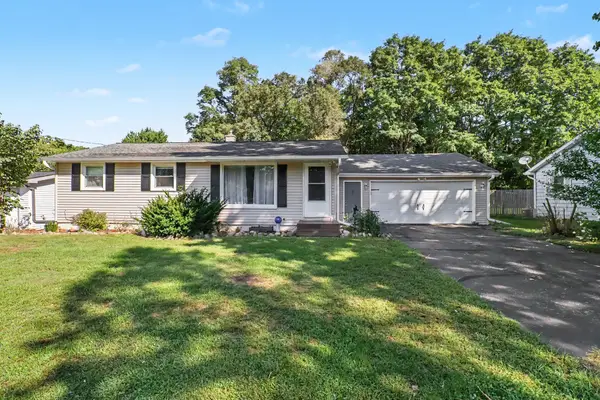 $225,000Pending3 beds 2 baths1,218 sq. ft.
4322 W A B Avenue, Plainwell, MI 49080
MLS# 26048959Listed by: FIVE STAR REAL ESTATE- New
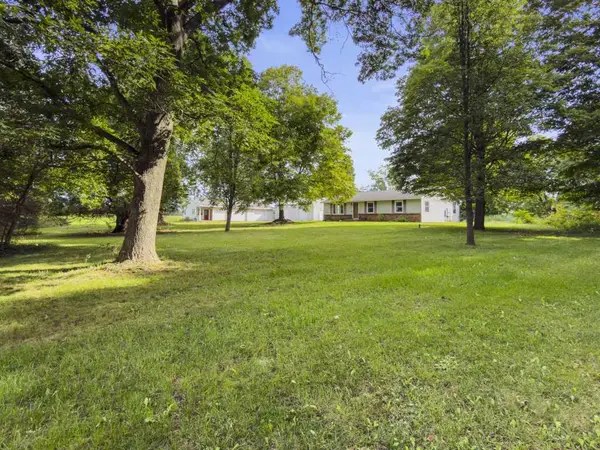 $374,500Active4 beds 2 baths2,344 sq. ft.
1117 9th Street, Plainwell, MI 49080
MLS# 26048849Listed by: KERMATH REALTY - New
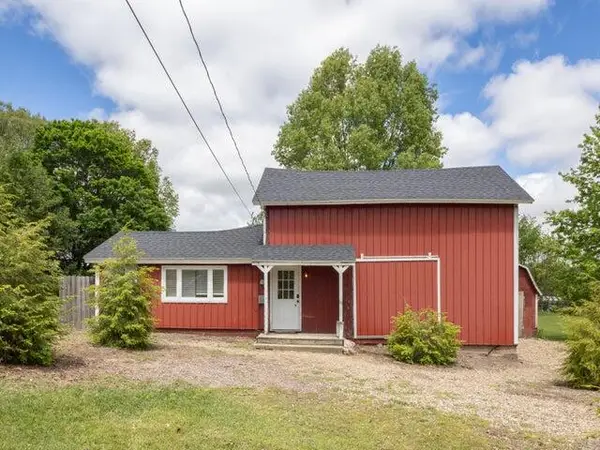 $195,000Active2 beds 1 baths1,107 sq. ft.
202 2nd Avenue, Plainwell, MI 49080
MLS# 26048759Listed by: FIVE STAR REAL ESTATE - New
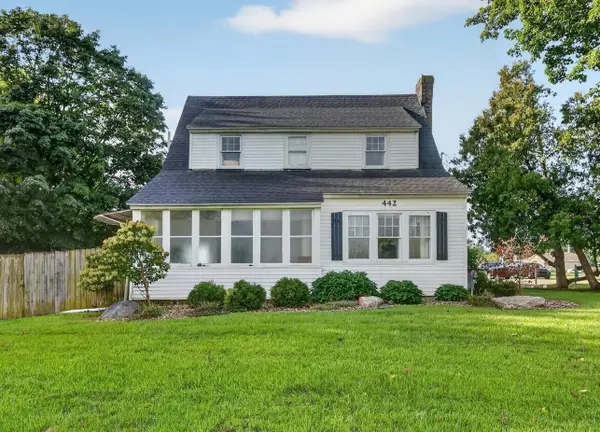 $299,900Active3 beds 2 baths1,498 sq. ft.
442 Riverview Drive, Plainwell, MI 49080
MLS# 26048620Listed by: FIVE STAR REAL ESTATE - New
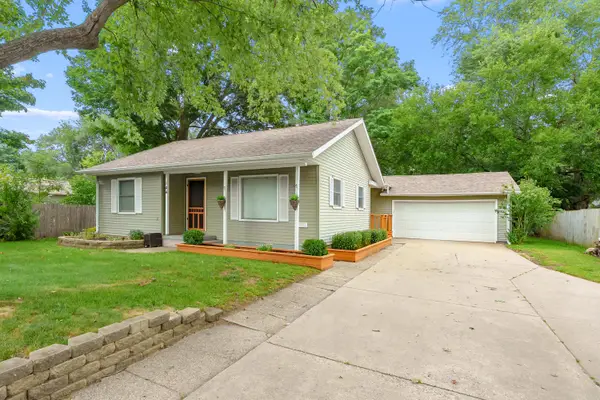 $254,000Active3 beds 2 baths1,684 sq. ft.
144 Floral Avenue, Plainwell, MI 49080
MLS# 26048431Listed by: JAQUA, REALTORS


Protect your home and budget from life's surprises with an Assurant Home Warranty, backed by a partner that supports you through every step of homeownership. Explore Plans.
© 2026 Better Homes and Gardens Real Estate LLC. An Anywhere Real Estate company. All rights reserved. Better Homes and Gardens® Real Estate is a registered trademark owned by Meredith Operations Corporation, licensed to Better Homes and Gardens Real Estate LLC and used with permission. Better Homes and Gardens Real Estate LLC fully supports the principles of the Fair Housing Act and the Equal Opportunity Act. Listing information is deemed reliable but is not guaranteed accurate.
Each office is independently owned and operated.
Any services or products provided by third parties are not provided by, affiliated with or related to Better Homes and Gardens Real Estate LLC, or its affiliated companies.