
351 Hyder Circle Drive, Plainwell, MI 49080
Local realty services provided by:Better Homes and Gardens Real Estate Connections
351 Hyder Circle Drive,Plainwell, MI 49080
$585,000
- 4 Beds
- 4 Baths
- 3,986 sq. ft.
- Single family
- Active
Listed by: sherry l crossley, lee crossley
Office: jaqua, realtors
MLS#:26057431
Source:MI_MICHRIC
Price summary
- Price:$585,000
- Price per sq. ft.:$146.76
About this home
SELLER OFFERED $12,000 RATE BUY DOWN! Flooded with abundant natural light, this exceptional 5,700-square-foot custom home blends grand, airy living with welcoming everyday comfort. At the heart of the home, soaring 20-foot ceilings frame a stunning floor-to-ceiling stone fireplace, creating a striking yet cozy family room. The south-facing sunroom is drenched in all-day warmth and Culinary enthusiasts love the high-end kitchen, with double ovens, walk-in pantry, and center island designed for effortless entertaining. The thoughtfully designed main level also hosts a den/home office, formal dining room, 1.5 baths, mudroom, laundry room, and access to a sprawling rear deck. Upstairs, the primary retreat features vaulted ceilings, attached sitting room, walk-in closet, and a spacious en-suite bath, alongside three additional bedrooms and a full hall bath. The daylight basement offers 1,700 square feet of high-potential living space, already framed and plumbed for a 5th bath, 5th Bed rec-room & workshop. The spacious 3-car garage boasts convenient staircase access to the basement. Enjoy low maintenance living with a new roof and siding (2020), new furnace and bladder tank (2025) and a park-like lawn with easy perennial landscaping and irrigation system. Quiet Hyder Meadows offers easy, minutes-away access to US-131, Plainwell amenities, and regional commuter routes. Sun-drenched interiors - Thoughtful design - Welcoming Comfort - Big Ticket Upgrades - All conveniently located! Call for a tour of this beautiful home today!...
Contact an agent
Home facts
- Year built:2002
- Subdivision & Development:Hyder Meadows
- Listing ID #:26057431
- Added:11 day(s) ago
- Updated:November 09, 2026 at 01:02 PM
Rooms and interior
- Bedrooms:4
- Total bathrooms:4
- Full bathrooms:3
- Half bathrooms:1
- Rooms Total:9
- Kitchen Description:Dishwasher, Microwave, Range, Refrigerator
- Basement:Yes
- Basement Description:Daylight
- Living area:3,986 sq. ft.
Heating and cooling
- Heating:Forced Air
- Central air:Yes
Structure and exterior
- Year built:2002
- Building area:3,986 sq. ft.
- Lot area:1 Acres
- Construction Materials:Stone, Vinyl Siding
Utilities
- Water:Well
Finances and disclosures
- Price:$585,000
- Price per sq. ft.:$146.76
- Tax amount:$6,514 (2026)
Features and amenities
- Laundry features:Washer
Parking
- Garage:Yes
- Garage spaces:3
New listings near 351 Hyder Circle Drive
- New
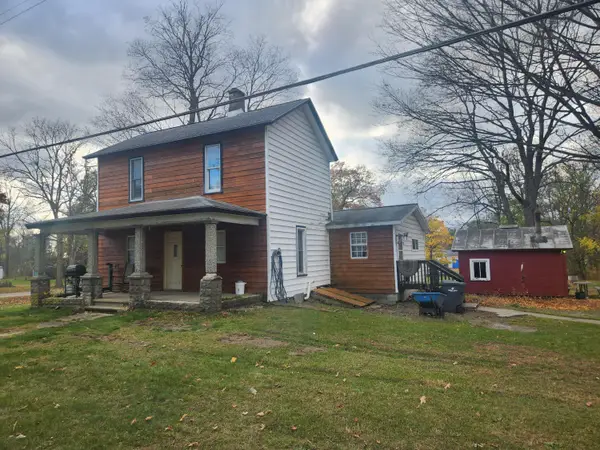 $158,900Active4 beds 1 baths1,624 sq. ft.
706 10th Street, Plainwell, MI 49080
MLS# 26059107Listed by: GREAT LAKES REALTY - New
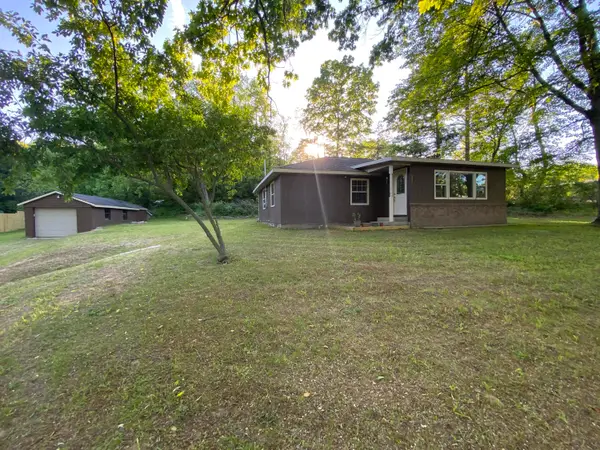 $259,000Active2 beds 1 baths1,100 sq. ft.
552 4th Street, Plainwell, MI 49080
MLS# 26059077Listed by: BEYCOME BROKERAGE REALTY LLC - New
 $399,316Active3 beds 4 baths2,352 sq. ft.
135 Golf View Drive, Plainwell, MI 49080
MLS# 26058575Listed by: JAQUA, REALTORS - New
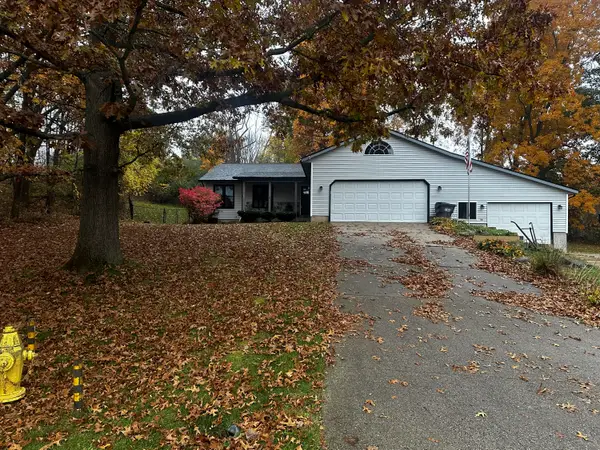 $439,900Active4 beds 3 baths2,123 sq. ft.
204 Deer Run Boulevard, Plainwell, MI 49080
MLS# 26057818Listed by: BERKSHIRE HATHAWAY HOMESERVICES MI  $434,900Pending5 beds 2 baths2,422 sq. ft.
1306 Alivia Drive, Plainwell, MI 49080
MLS# 26057486Listed by: CENTURY 21 AFFILIATED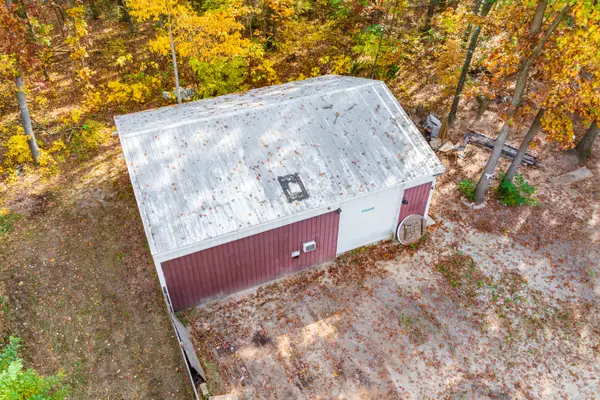 $235,000Active4.9 Acres
610 Miller Road, Plainwell, MI 49080
MLS# 26057368Listed by: FIVE STAR REAL ESTATE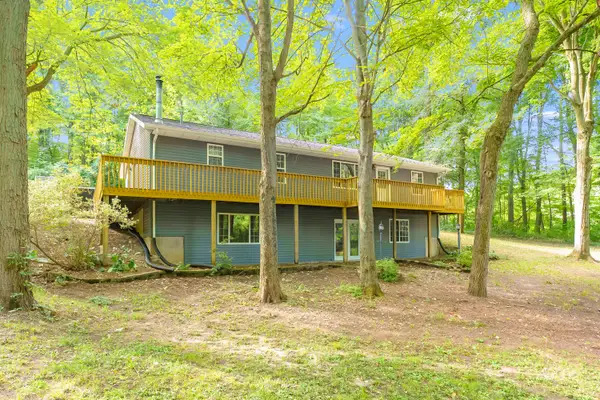 $415,000Active4 beds 3 baths1,456 sq. ft.
11175 S Enzian Road, Plainwell, MI 49080
MLS# 26056612Listed by: EVENBOER WALTON, REALTORS $325,000Active-- beds -- baths
1240 103rd Avenue, Plainwell, MI 49080
MLS# 26055754Listed by: STRONG PROPERTIES - PORTAGE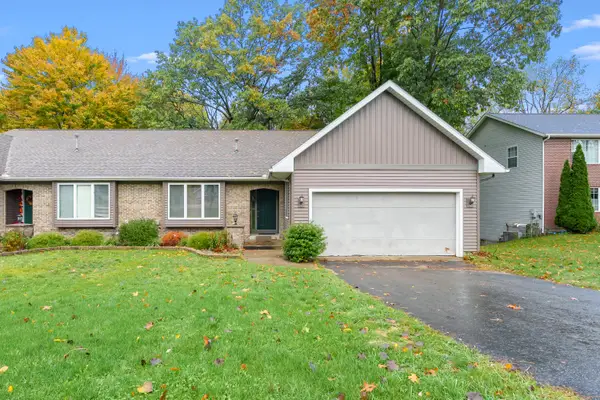 $260,000Active2 beds 3 baths2,000 sq. ft.
267 Fairway Court #A, Plainwell, MI 49080
MLS# 26055610Listed by: EVENBOER WALTON, REALTORS


Protect your home and budget from life's surprises with an Assurant Home Warranty, backed by a partner that supports you through every step of homeownership. Explore Plans.
© 2026 Better Homes and Gardens Real Estate LLC. An Anywhere Real Estate company. All rights reserved. Better Homes and Gardens® Real Estate is a registered trademark owned by Meredith Operations Corporation, licensed to Better Homes and Gardens Real Estate LLC and used with permission. Better Homes and Gardens Real Estate LLC fully supports the principles of the Fair Housing Act and the Equal Opportunity Act. Listing information is deemed reliable but is not guaranteed accurate.
Each office is independently owned and operated.
Any services or products provided by third parties are not provided by, affiliated with or related to Better Homes and Gardens Real Estate LLC, or its affiliated companies.