
48330 Edinburgh Drive, Plymouth, MI 48170
Local realty services provided by:Better Homes and Gardens Real Estate Connections
48330 Edinburgh Drive,Plymouth, MI 48170
$785,000
- 4 Beds
- 4 Baths
- 3,165 sq. ft.
- Single family
- Pending
Listed by: shelby fulkerson
Office: hub, llc.
MLS#:26024767
Source:MI_MICHRIC
Price summary
- Price:$785,000
- Price per sq. ft.:$248.03
About this home
This charming 4-bedroom, 3.1-bath Cape Cod offers a well-maintained interior and inviting outdoor spaces. The remodeled kitchen features a breakfast nook, desk area, butler's pantry, and walk-in pantry. A first-floor primary suite offers dual walk-in closets and a double vanity, while the two-story great room with dual-sided fireplace adds warmth and character. The finished basement includes a full bath and bar with wine fridge, perfect for entertaining. Enjoy the stamped concrete patio, walkway, and pergola for outdoor gatherings. Located in desirable Plymouth Township, close to downtown Plymouth.
Contact an agent
Home facts
- Year built:2001
- Listing ID #:26024767
- Added:1 day(s) ago
- Updated:May 26, 2026 at 08:56 PM
Rooms and interior
- Bedrooms:4
- Total bathrooms:4
- Full bathrooms:3
- Half bathrooms:1
- Rooms Total:10
- Kitchen Description:Dishwasher, Microwave, Range
- Basement:Yes
- Basement Description:Daylight
- Living area:3,165 sq. ft.
Heating and cooling
- Heating:Forced Air
- Central air:Yes
Structure and exterior
- Year built:2001
- Building area:3,165 sq. ft.
- Lot area:0.28 Acres
- Construction Materials:Brick
Utilities
- Water:Public
Finances and disclosures
- Price:$785,000
- Price per sq. ft.:$248.03
- Tax amount:$7,674 (2025)
Features and amenities
- Laundry features:Washer
Parking
- Garage:Yes
- Garage spaces:2.5
New listings near 48330 Edinburgh Drive
- New
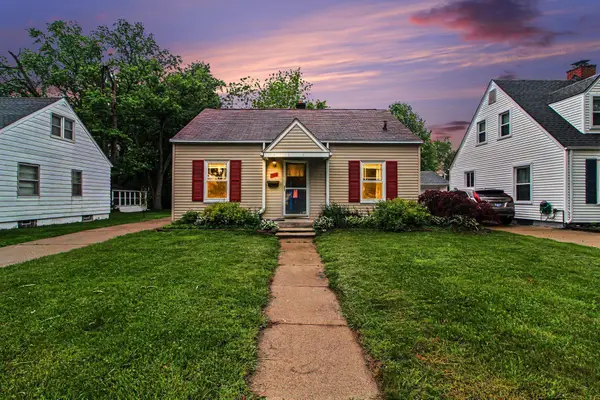 $379,995Active3 beds 1 baths1,098 sq. ft.
701 Auburn Street, Plymouth, MI 48170
MLS# 26024781Listed by: EXPERT REALTY SOLUTIONS INC. - New
 $2,150,000Active4 beds 6 baths4,677 sq. ft.
13550 Emrick Drive, Plymouth, MI 48170
MLS# 26024268Listed by: HUB, LLC  $480,000Pending3 beds 4 baths1,872 sq. ft.
40539 Brecken Ridge Lane #6, Plymouth, MI 48170
MLS# 26023831Listed by: REDFIN CORPORATION- New
 $595,000Active3 beds 2 baths1,942 sq. ft.
6595 Napier Road, Plymouth, MI 48170
MLS# 26023920Listed by: REAL ESTATE ONE INC 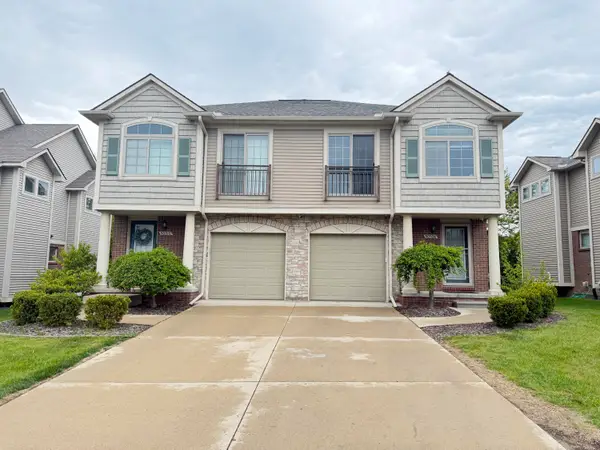 $324,900Active2 beds 3 baths1,484 sq. ft.
50508 Beechwood Court, Plymouth, MI 48170
MLS# 26022773Listed by: REMERICA UNITED REALTY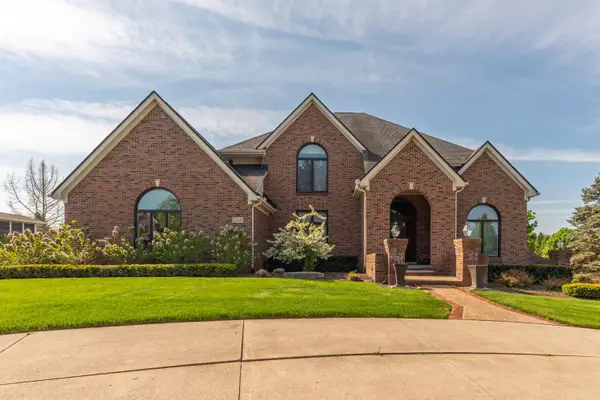 $795,000Pending4 beds 5 baths5,004 sq. ft.
50045 Standish Court, Plymouth, MI 48170
MLS# 26021731Listed by: THE CHARLES REINHART COMPANY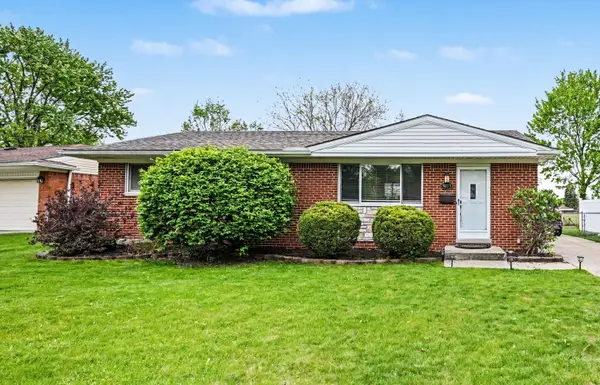 $399,900Pending4 beds 3 baths1,188 sq. ft.
40579 Firwood Drive, Plymouth, MI 48170
MLS# 26022407Listed by: COLDWELL BANKER PROFESSIONALS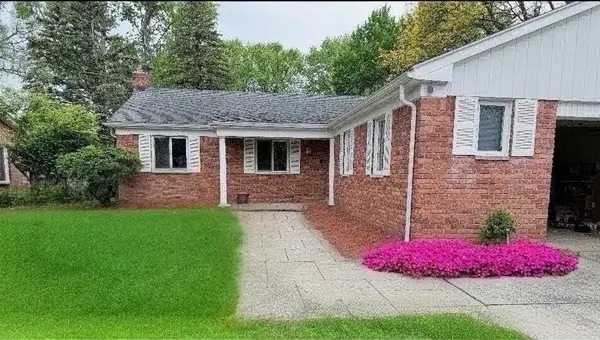 $489,000Active2 beds 3 baths1,359 sq. ft.
8891 Ball Street, Plymouth, MI 48170
MLS# 26021758Listed by: JAKE GROUP REAL ESTATE INC. $725,000Active4 beds 3 baths2,526 sq. ft.
11200 Tremont Lane, Plymouth, MI 48170
MLS# 26019686Listed by: REMERICA UNITED REALTY


Protect your home and budget from life's surprises with an Assurant Home Warranty, backed by a partner that supports you through every step of homeownership. Explore Plans.
© 2026 Better Homes and Gardens Real Estate LLC. An Anywhere Real Estate company. All rights reserved. Better Homes and Gardens® Real Estate is a registered trademark owned by Meredith Operations Corporation, licensed to Better Homes and Gardens Real Estate LLC and used with permission. Better Homes and Gardens Real Estate LLC fully supports the principles of the Fair Housing Act and the Equal Opportunity Act. Listing information is deemed reliable but is not guaranteed accurate.
Each office is independently owned and operated.
Any services or products provided by third parties are not provided by, affiliated with or related to Better Homes and Gardens Real Estate LLC, or its affiliated companies.