
308 David Street, Pontiac, MI 48341
Local realty services provided by:Better Homes and Gardens Real Estate Connections
308 David Street,Pontiac, MI 48341
$320,000
- 4 Beds
- 3 Baths
- 1,864 sq. ft.
- Single family
- Active
Listed by: venonia hodges
Office: adams & assoc. realty group
MLS#:26038175
Source:MI_MICHRIC
Price summary
- Price:$320,000
- Price per sq. ft.:$171.67
- Monthly HOA dues:$60
About this home
Welcome home to this beautifully updated 4-bedroom, 2.5-bathroom Colonial, offering the perfect blend of classic style and modern living with Central Air. Designed for effortless entertaining and comfortable daily life, the main level features a highly sought-after open floor plan that flows seamlessly. Property Highlights: • Chef's Kitchen: Remarkably large, featuring updated Whirlpool stainless steel appliances. • Main-Level Convenience: Dedicated first-floor laundry room located right off the updated, insulated, attached 2-car garage. • Upper-Level Retreat: 4 spacious bedrooms and completely renovated bathrooms, including a private owner's ensuite with a massive walk-in closet. • Versatile Basement: Partially finished space perfect for a home gym, media room, or play area, plus an extra refrigerator for storage. • Outdoor Oasis: Expansive backyard featuring a large deck with a built-in gazebo, ideal for summer barbecues. Fully turnkey and move-in ready—schedule your tour today BATVI...
Contact an agent
Home facts
- Year built:2003
- Listing ID #:26038175
- Added:55 day(s) ago
- Updated:September 22, 2026 at 03:30 PM
Rooms and interior
- Bedrooms:4
- Total bathrooms:3
- Full bathrooms:2
- Half bathrooms:1
- Rooms Total:9
- Kitchen Description:Dishwasher, Microwave, Range, Refrigerator
- Basement:Yes
- Living area:1,864 sq. ft.
Heating and cooling
- Heating:Forced Air
- Central air:Yes
Structure and exterior
- Year built:2003
- Building area:1,864 sq. ft.
- Lot area:0.19 Acres
- Construction Materials:Brick, Vinyl Siding
Utilities
- Water:Public
Finances and disclosures
- Price:$320,000
- Price per sq. ft.:$171.67
- Tax amount:$4,137 (2025)
Parking
- Garage:Yes
- Garage spaces:2
New listings near 308 David Street
- New
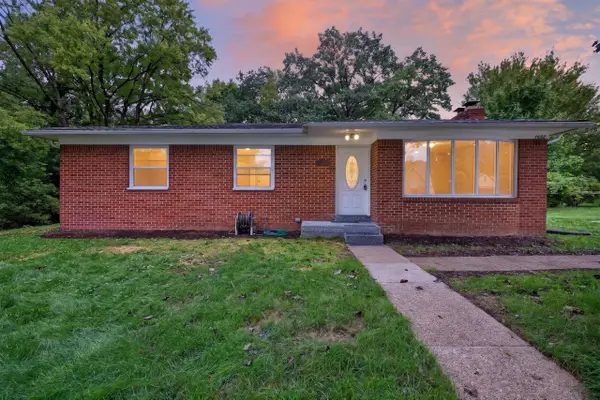 $194,900Active3 beds 2 baths2,323 sq. ft.
1652 Charleston Avenue, Pontiac, MI 48340
MLS# 26050191Listed by: HOME & LAND REAL ESTATE EAST 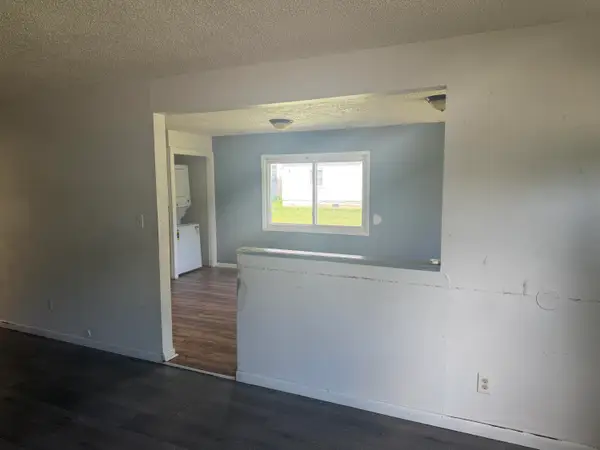 $115,000Active3 beds 1 baths1,104 sq. ft.
418 Franklin Road, Pontiac, MI 48341
MLS# 26047468Listed by: VANTAGE REALTY GROUP, LLC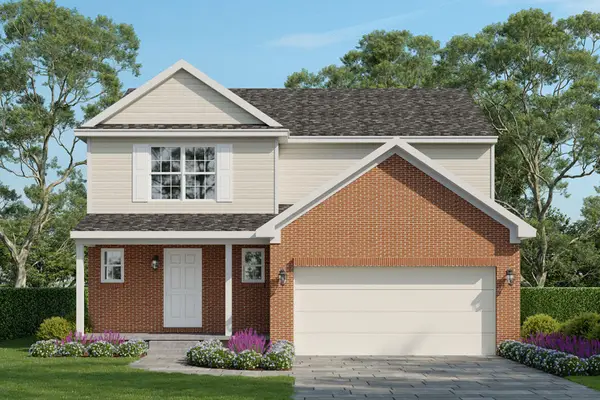 $299,990Active4 beds 3 baths1,880 sq. ft.
590 Brady Lane, Pontiac, MI 48342
MLS# 26044736Listed by: INFINITY HOMES - MICHIGAN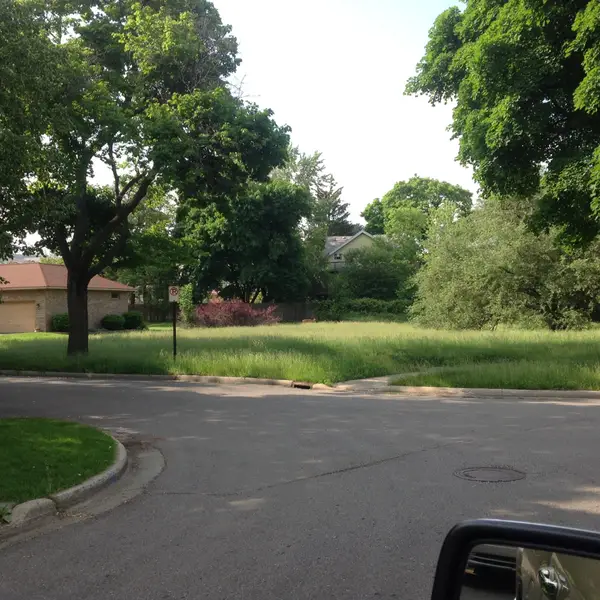 $50,000Active0.49 Acres
36 Ottawa Drive, Pontiac, MI 48341
MLS# 26044462Listed by: TRINITY REAL ESTATE INVESTMENT $311,535Active4 beds 3 baths2,023 sq. ft.
591 Brady Lane, Pontiac, MI 48342
MLS# 26043164Listed by: INFINITY HOMES - MICHIGAN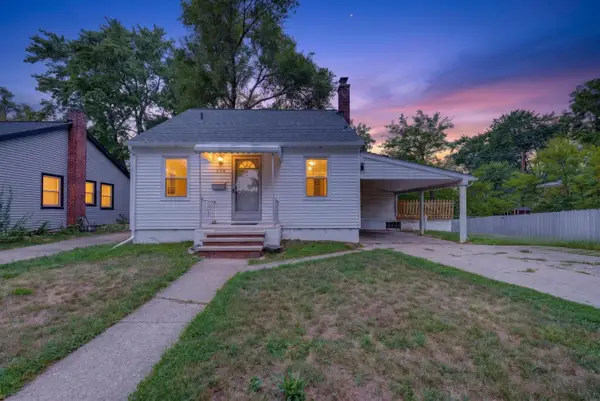 $225,000Active3 beds 1 baths880 sq. ft.
230 Dick Avenue, Pontiac, MI 48341
MLS# 26043098Listed by: GOOD COMPANY $314,900Active3 beds 3 baths1,680 sq. ft.
402 Kongoni Drive, Pontiac, MI 48341
MLS# 26042233Listed by: INFINITY HOMES - MICHIGAN $179,900Pending3 beds 1 baths1,725 sq. ft.
426 Cameron Avenue, Pontiac, MI 48342
MLS# 26037729Listed by: EXP REALTY, LLC $134,000Active2 beds 1 baths1,123 sq. ft.
54 E Fairmount Avenue, Pontiac, MI 48340
MLS# 26034979Listed by: NATIONAL REALTY CENTERS


Protect your home and budget from life's surprises with an Assurant Home Warranty, backed by a partner that supports you through every step of homeownership. Explore Plans.
© 2026 Better Homes and Gardens Real Estate LLC. An Anywhere Real Estate company. All rights reserved. Better Homes and Gardens® Real Estate is a registered trademark owned by Meredith Operations Corporation, licensed to Better Homes and Gardens Real Estate LLC and used with permission. Better Homes and Gardens Real Estate LLC fully supports the principles of the Fair Housing Act and the Equal Opportunity Act. Listing information is deemed reliable but is not guaranteed accurate.
Each office is independently owned and operated.
Any services or products provided by third parties are not provided by, affiliated with or related to Better Homes and Gardens Real Estate LLC, or its affiliated companies.