
4010 Hollow Wood Drive, Portage, MI 49024
Local realty services provided by:Better Homes and Gardens Real Estate Connections
4010 Hollow Wood Drive,Portage, MI 49024
$1,350,000
- 6 Beds
- 6 Baths
- 4,960 sq. ft.
- Single family
- Active
Listed by: joanne potts
Office: chuck jaqua, realtor
MLS#:26024674
Source:MI_MICHRIC
Price summary
- Price:$1,350,000
- Price per sq. ft.:$378.05
- Monthly HOA dues:$60
About this home
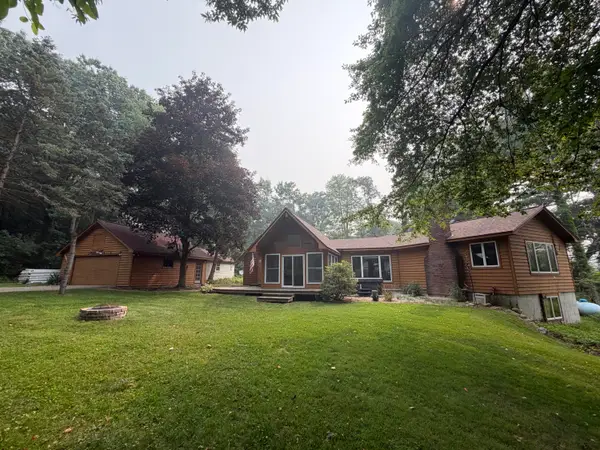
Step into luxury with this stunning custom-built home offering 6 bedrooms, 5.5 baths, and exceptional craftsmanship throughout. Meticulously maintained and loaded with high-end upgrades, this one-of-a-kind property blends elegance, comfort, and cutting-edge technology in every detail.
From the moment you enter the grand two-story foyer with soaring ceilings, you'll appreciate the spacious open design and upscale finishes. The impressive living area flows seamlessly into a chef's dream kitchen featuring premium Thermador and Bosch appliances, custom cabinetry, and an additional prep kitchen complete with its own full appliance package including oven, microwave, and dishwasher--perfect for entertaining or preparing large gatherings with ease. The luxurious main floor primary suite is truly a private retreat, offering a spa-inspired bath with heated flooring and an oversized walk-in closet. The main level also features a dedicated office, beautiful sunroom filled with natural light, and incredible smart home automation upgrades totaling approximately $75,000, including smartphone-controlled temperature settings, security arm/disarm features, and in-wall speaker systems throughout the living room, kitchen, sunroom, master bath, basement, and home theater.
Upstairs you'll find three spacious bedrooms with attached baths along with a versatile loft area overlooking the stunning main living space. The finished lower level is designed for entertaining and relaxation with two additional bedrooms, a full bath, a complete wet bar, and an incredible home theater featuring movie screen and premium audio system.
Outdoor living is equally impressive with a professionally designed patio and fire pit area, perfect for enjoying evenings outdoors. Additional exterior highlights include a smartphone-controlled underground sprinkler system and maintenance-free gutter covers.
This extraordinary home offers the perfect combination of luxury, technology, and thoughtful design in absolutely move-in ready condition. A rare opportunity for the buyer seeking high-end living with every modern convenience imaginable....
Contact an agent
Home facts
- Year built:2023
- Listing ID #:26024674
- Added:87 day(s) ago
- Updated:August 20, 2026 at 03:30 PM
Rooms and interior
- Bedrooms:6
- Total bathrooms:6
- Full bathrooms:5
- Half bathrooms:1
- Rooms Total:13
- Kitchen Description:Dishwasher, Disposal, Microwave, Range, Refrigerator
- Basement:Yes
- Basement Description:Daylight
- Living area:4,960 sq. ft.
Heating and cooling
- Heating:Forced Air
- Central air:Yes
Structure and exterior
- Year built:2023
- Building area:4,960 sq. ft.
- Lot area:0.57 Acres
- Lot Features:Cul-De-Sac
- Construction Materials:Brick, Vinyl Siding
Utilities
- Water:Public
Finances and disclosures
- Price:$1,350,000
- Price per sq. ft.:$378.05
- Tax amount:$19,413 (2026)
Features and amenities
- Laundry features:Washer
- Smart home:Yes
Parking
- Garage:Yes
- Garage spaces:3
New listings near 4010 Hollow Wood Drive
- New
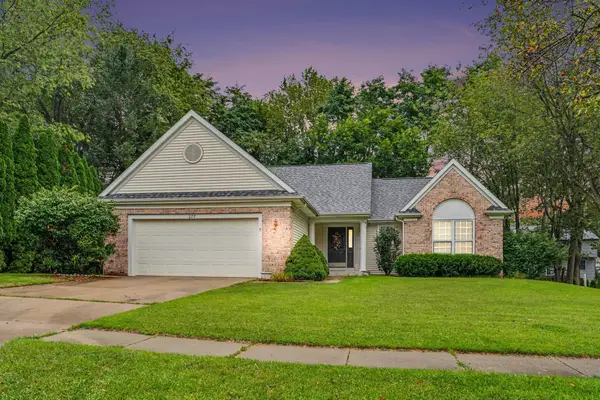 $365,000Active3 beds 2 baths1,539 sq. ft.
277 Equestrian Drive, Portage, MI 49002
MLS# 26044200Listed by: FIVE STAR REAL ESTATE - New
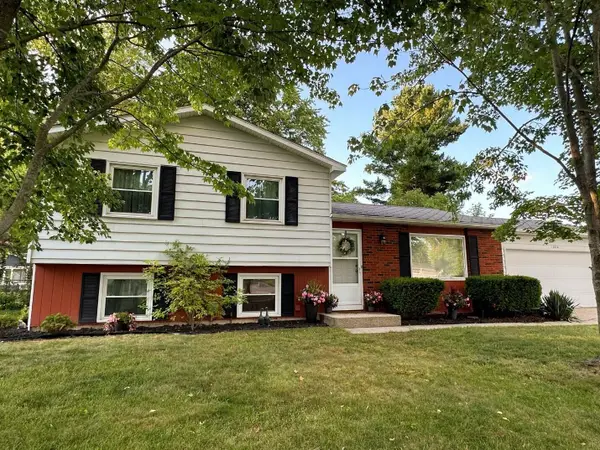 $284,900Active3 beds 2 baths1,511 sq. ft.
1804 Carlsbrook Lane, Portage, MI 49024
MLS# 26044160Listed by: MODERN WAY REALTY - New
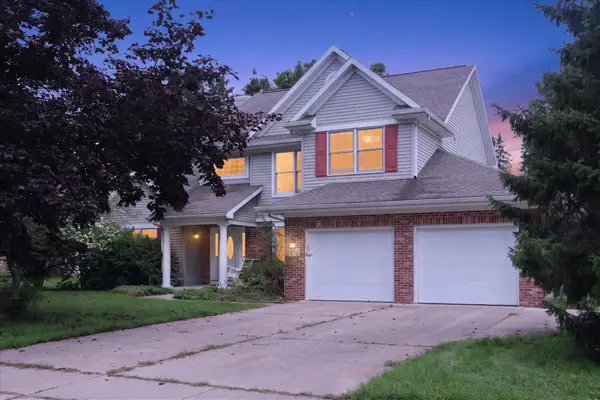 $519,000Active5 beds 3 baths3,255 sq. ft.
7521 Mac Arthur Lane, Portage, MI 49024
MLS# 26044003Listed by: EXP REALTY LLC 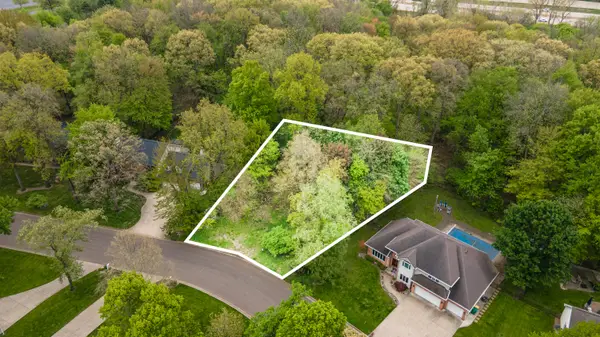 $92,500Pending0.43 Acres
3025 Brynmawr Drive, Portage, MI 49024
MLS# 26043963Listed by: CHUCK JAQUA, REALTOR- Open Sat, 12 to 2pmNew
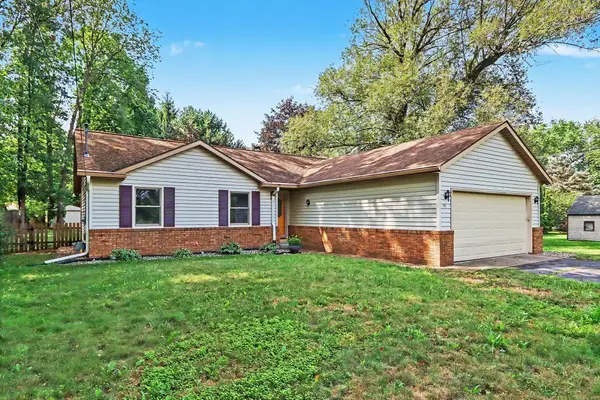 $285,000Active3 beds 2 baths1,769 sq. ft.
4118 Gray Street, Portage, MI 49002
MLS# 26043942Listed by: BLUE HORIZON REAL ESTATE - New
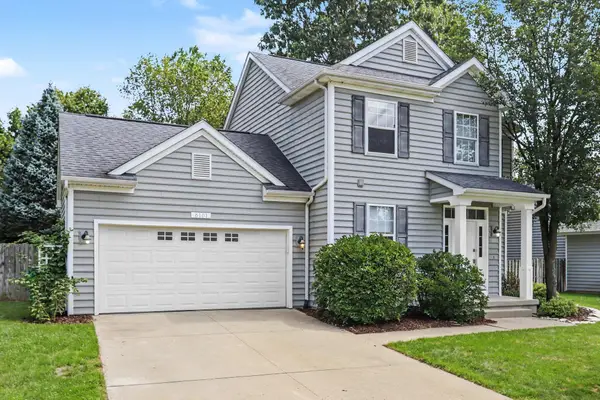 $355,000Active3 beds 4 baths1,889 sq. ft.
6101 Andover Woods Road, Portage, MI 49024
MLS# 26043901Listed by: BERKSHIRE HATHAWAY HOMESERVICES MI - New
 $374,900Active4 beds 3 baths2,120 sq. ft.
8330 Valleywood Lane, Portage, MI 49024
MLS# 26043856Listed by: BEST HOMES OF MICHIGAN LLC - New
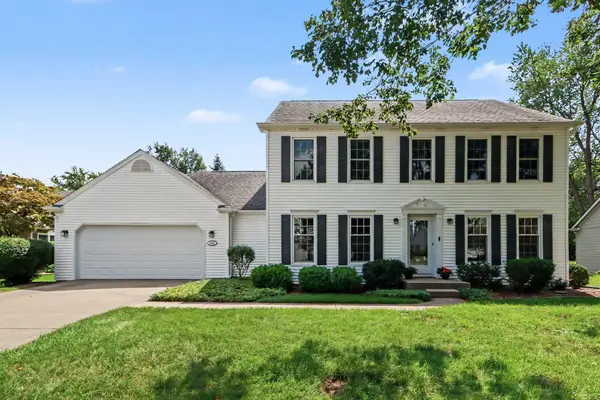 $410,000Active4 beds 3 baths2,851 sq. ft.
3065 Muirfield Drive, Portage, MI 49024
MLS# 26043843Listed by: FIVE STAR REAL ESTATE - Open Sun, 1 to 3pmNew
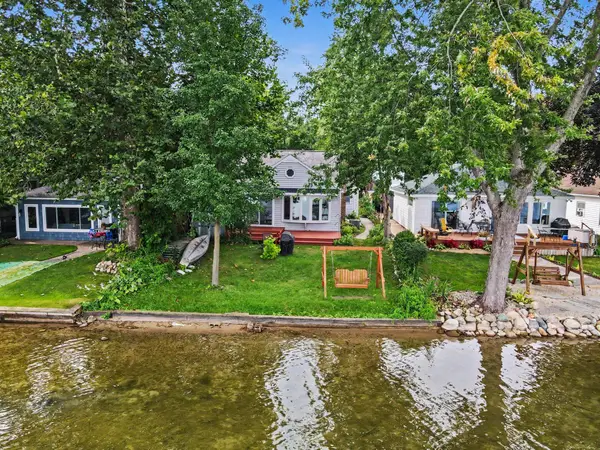 $525,000Active4 beds 1 baths1,365 sq. ft.
4621 S Long Lake Drive, Portage, MI 49002
MLS# 26043742Listed by: EXP REALTY LLC - New
 $375,000Active3 beds 2 baths1,416 sq. ft.
8621 Shirley Court, Portage, MI 49024
MLS# 26043683Listed by: EVENBOER WALTON, REALTORS


Protect your home and budget from life's surprises with an Assurant Home Warranty, backed by a partner that supports you through every step of homeownership. Explore Plans.
© 2026 Better Homes and Gardens Real Estate LLC. An Anywhere Real Estate company. All rights reserved. Better Homes and Gardens® Real Estate is a registered trademark owned by Meredith Operations Corporation, licensed to Better Homes and Gardens Real Estate LLC and used with permission. Better Homes and Gardens Real Estate LLC fully supports the principles of the Fair Housing Act and the Equal Opportunity Act. Listing information is deemed reliable but is not guaranteed accurate.
Each office is independently owned and operated.
Any services or products provided by third parties are not provided by, affiliated with or related to Better Homes and Gardens Real Estate LLC, or its affiliated companies.