
490 Palomino Avenue, Portage, MI 49002
Local realty services provided by:Better Homes and Gardens Real Estate Connections
490 Palomino Avenue,Portage, MI 49002
$475,000
- 3 Beds
- 4 Baths
- 3,377 sq. ft.
- Single family
- Active
Listed by: kimberly kelemen
Office: lakes & country real estate inc
MLS#:26059079
Source:MI_MICHRIC
Price summary
- Price:$475,000
- Price per sq. ft.:$240.26
About this home
Come take a look at this immaculate home located in the desirable Portage Central School District! Featuring three bedrooms, 2 1/2 bathrooms and convenient laundry room/mudroom all on the main floor. The finished basement provides additional living space that includes a family room with fireplace, full bathroom, plenty of storage and a flex room with endless possibilities. This extra space can be tailored to your needs. New roof in 2022, New A/C and furnace in 2020. This home offers functionality throughout!
Contact an agent
Home facts
- Year built:2003
- Subdivision & Development:Steeplechase
- Listing ID #:26059079
- Added:2 day(s) ago
- Updated:November 09, 2026 at 04:39 PM
Rooms and interior
- Bedrooms:3
- Total bathrooms:4
- Full bathrooms:3
- Half bathrooms:1
- Rooms Total:10
- Kitchen Description:Dishwasher, Disposal, Microwave, Range, Refrigerator
- Basement:Yes
- Basement Description:Daylight
- Living area:3,377 sq. ft.
Heating and cooling
- Heating:Forced Air
- Central air:Yes
Structure and exterior
- Year built:2003
- Building area:3,377 sq. ft.
- Lot area:0.3 Acres
- Construction Materials:Vinyl Siding
Utilities
- Water:Public
Finances and disclosures
- Price:$475,000
- Price per sq. ft.:$240.26
- Tax amount:$6,180 (2025)
Features and amenities
- Laundry features:Washer
Parking
- Garage:Yes
- Garage spaces:2
New listings near 490 Palomino Avenue
- New
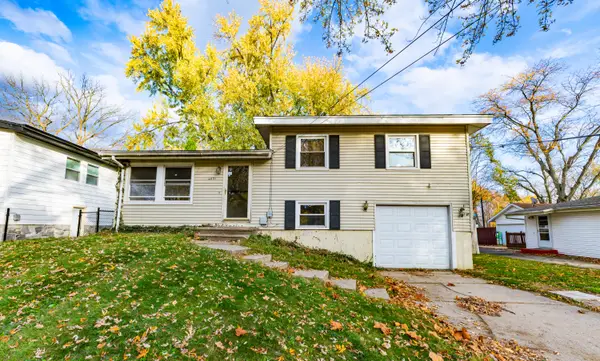 $216,900Active4 beds 2 baths1,632 sq. ft.
6031 Palm Street, Portage, MI 49024
MLS# 26058935Listed by: M2 REAL ESTATE COLLECTIVE - New
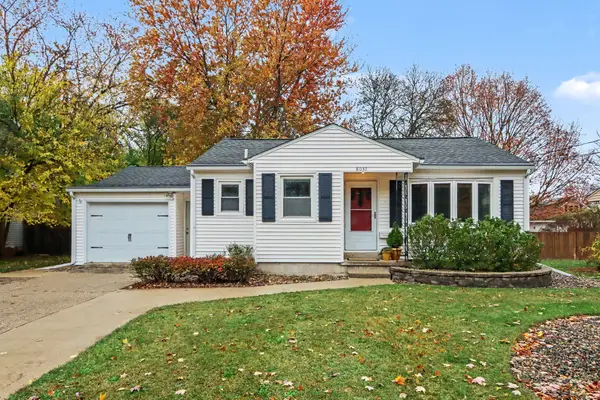 $219,700Active2 beds 2 baths1,464 sq. ft.
8037 Kingston Drive, Portage, MI 49002
MLS# 26058950Listed by: FIVE STAR REAL ESTATE-W Q AVE - New
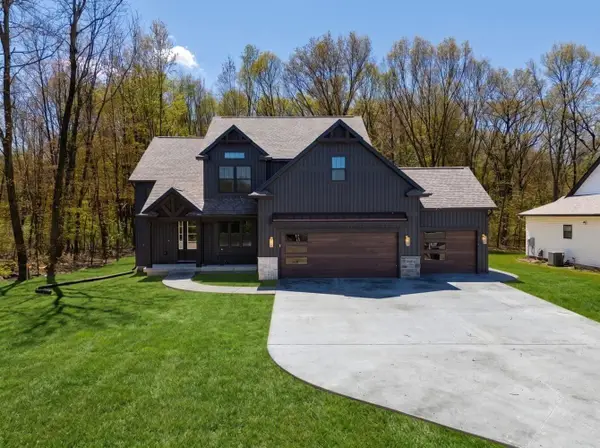 $670,000Active4 beds 3 baths2,431 sq. ft.
9921 Honey Creek Trail, Portage, MI 49024
MLS# 26058823Listed by: CHUCK JAQUA, REALTOR - New
 $700,000Active3 beds 3 baths2,424 sq. ft.
9876 Loganberry Lane, Portage, MI 49024
MLS# 26058824Listed by: CHUCK JAQUA, REALTOR - New
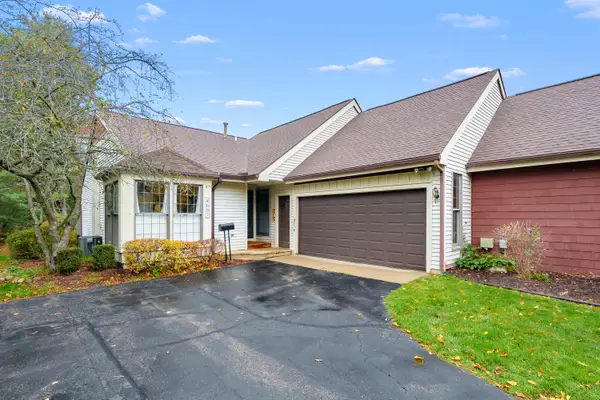 $249,000Active3 beds 3 baths2,074 sq. ft.
4697 Foxfire Trail, Portage, MI 49024
MLS# 26058767Listed by: CHUCK JAQUA, REALTOR - New
 $310,000Active2 beds 3 baths1,924 sq. ft.
9423 Sebring Drive, Portage, MI 49002
MLS# 26058630Listed by: FIVE STAR REAL ESTATE - New
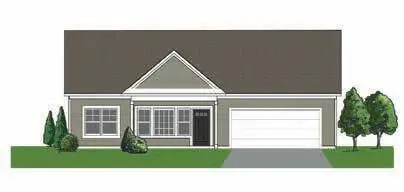 $240,300Active2 beds 2 baths1,353 sq. ft.
9650 Sapphire Lane, Portage, MI 49002
MLS# 26058621Listed by: STRONG PROPERTIES, LLC 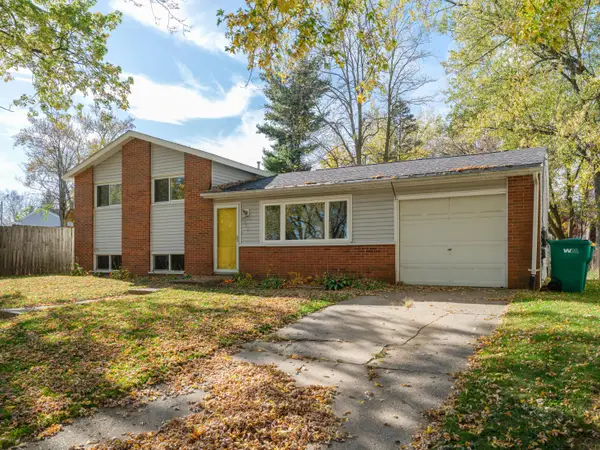 $239,000Pending3 beds 2 baths1,368 sq. ft.
6306 Date Street, Portage, MI 49024
MLS# 26058616Listed by: FIVE STAR REAL ESTATE- New
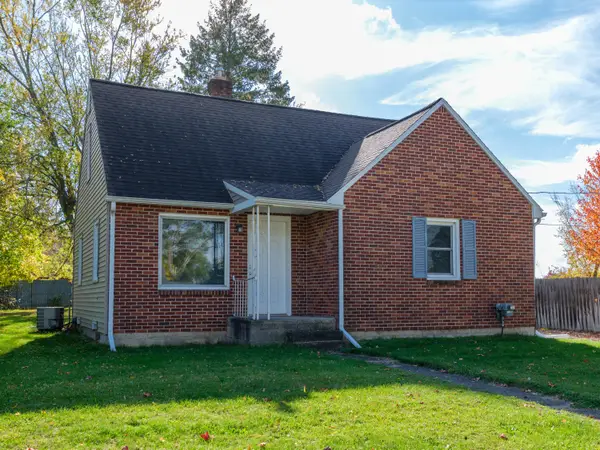 $204,953Active3 beds 1 baths1,964 sq. ft.
202 E Van Hoesen Boulevard, Portage, MI 49002
MLS# 26058604Listed by: RE/MAX ADVANTAGE


Protect your home and budget from life's surprises with an Assurant Home Warranty, backed by a partner that supports you through every step of homeownership. Explore Plans.
© 2026 Better Homes and Gardens Real Estate LLC. An Anywhere Real Estate company. All rights reserved. Better Homes and Gardens® Real Estate is a registered trademark owned by Meredith Operations Corporation, licensed to Better Homes and Gardens Real Estate LLC and used with permission. Better Homes and Gardens Real Estate LLC fully supports the principles of the Fair Housing Act and the Equal Opportunity Act. Listing information is deemed reliable but is not guaranteed accurate.
Each office is independently owned and operated.
Any services or products provided by third parties are not provided by, affiliated with or related to Better Homes and Gardens Real Estate LLC, or its affiliated companies.