
5648 Deerfield Street, Portage, MI 49024
Local realty services provided by:Better Homes and Gardens Real Estate Connections
5648 Deerfield Street,Portage, MI 49024
$288,000
- 5 Beds
- 3 Baths
- - sq. ft.
- Single family
- Sold
Listed by: laura beegle, elijah d beegle
Office: chuck jaqua, realtor
MLS#:26034055
Source:MI_MICHRIC
Sorry, we are unable to map this address
Price summary
- Price:$288,000
About this home
OPEN HOUSE Thursday July 9th, 5-7pm Move in ready home in Portage offers far more than a standard ranch layout, featuring 5 beds & 3 full baths. MF has a spacious living area & a beautifully updated kitchen equipped with a large pantry & seamless mudroom access. Main level also hosts the primary suite, complete with a full ensuite bathroom and a solid wood barn door upgrade, along with two additional bedrooms and a second updated bathroom featuring a soaking tub and shower combination. On the upper level, you will find two larger bedrooms & recently renovated third full bathroom. LL expands the living space significantly; family room w/ brick accent wall, dedicated laundry room, abundant storage space, and a versatile office or recreation room with an egress door that opens out to the fenced backyard. Outside, the property includes a large backyard & patio, raised garden bed and a two-car garage. Key mechanical upgrades, a NEW ROOF(24), alongside updated HVAC and water heater(2016).
Contact an agent
Home facts
- Year built:1970
- Listing ID #:26034055
- Added:75 day(s) ago
- Updated:September 22, 2026 at 07:14 AM
Rooms and interior
- Bedrooms:5
- Total bathrooms:3
- Full bathrooms:3
- Rooms Total:8
- Kitchen Description:Dishwasher, Microwave, Range, Refrigerator
- Basement:Yes
Heating and cooling
- Heating:Forced Air
- Central air:Yes
Structure and exterior
- Year built:1970
- Construction Materials:Vinyl Siding
Utilities
- Water:Public
Finances and disclosures
- Price:$288,000
- Tax amount:$5,984 (2025)
Features and amenities
- Laundry features:Washer
Parking
- Garage:Yes
- Garage spaces:2
New listings near 5648 Deerfield Street
- New
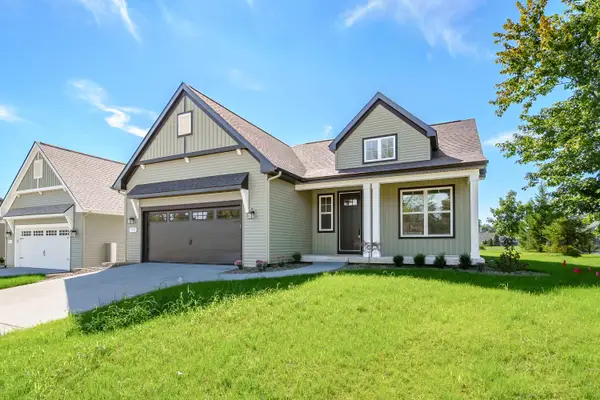 $524,900Active2 beds 2 baths1,380 sq. ft.
810 Chloe Jane Avenue, Portage, MI 49024
MLS# 26050245Listed by: CHUCK JAQUA, REALTOR - New
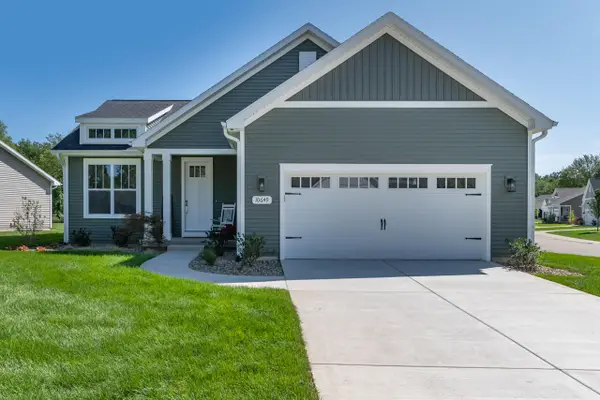 $469,900Active2 beds 2 baths1,239 sq. ft.
820 Chloe Jane Avenue, Portage, MI 49024
MLS# 26050256Listed by: CHUCK JAQUA, REALTOR 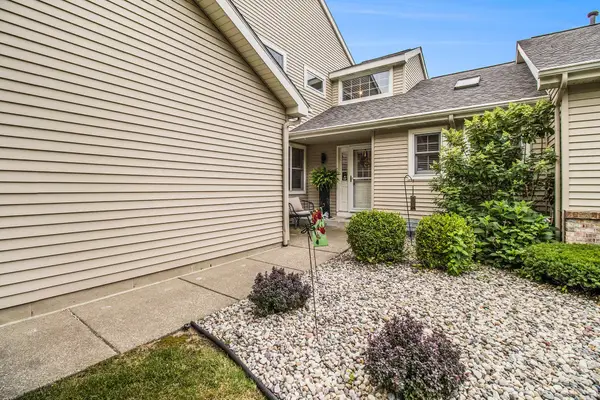 $322,000Pending4 beds 4 baths2,472 sq. ft.
3542 Kirkaldy Circle, Portage, MI 49024
MLS# 26050229Listed by: REAL BROKER, LLC- New
 $39,000Active0.62 Acres
1943 Mandigo Avenue, Portage, MI 49002
MLS# 26050237Listed by: FIVE STAR REAL ESTATE - New
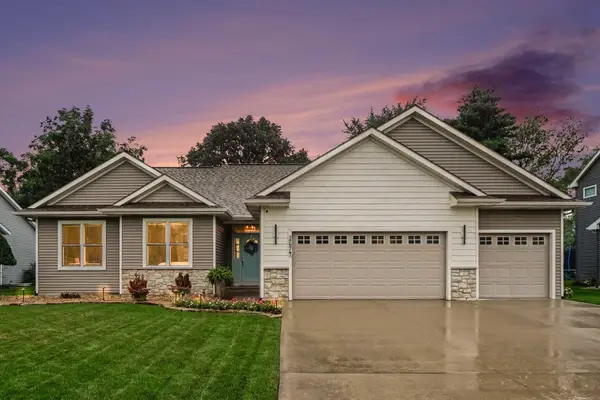 $474,900Active5 beds 3 baths3,972 sq. ft.
2674 Avalon Woods Drive, Portage, MI 49024
MLS# 26050180Listed by: EXP REALTY LLC - New
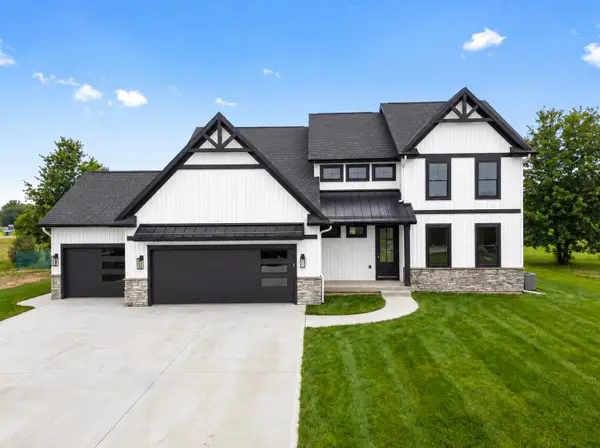 $775,000Active4 beds 3 baths2,509 sq. ft.
3025 Brynmawr Drive, Portage, MI 49024
MLS# 26050159Listed by: RE/MAX ADVANTAGE - Open Sun, 12:30 to 2pmNew
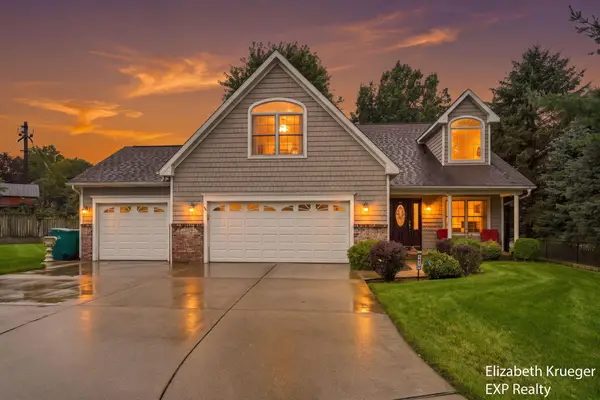 $465,000Active4 beds 4 baths3,244 sq. ft.
4550 Blacktail Avenue, Portage, MI 49002
MLS# 26050131Listed by: EXP REALTY LLC - New
 $339,900Active3 beds 3 baths2,466 sq. ft.
9847 Fort Myers Parkway, Portage, MI 49002
MLS# 26050018Listed by: CHUCK JAQUA, REALTOR - New
 $250,000Active3 beds 1 baths1,064 sq. ft.
1422 Lake Avenue, Portage, MI 49002
MLS# 26049951Listed by: BERKSHIRE HATHAWAY HOMESERVICES MI - New
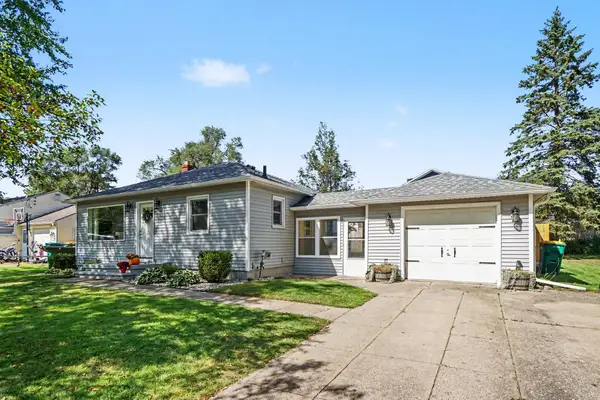 $270,000Active3 beds 2 baths1,280 sq. ft.
809 Pasma Avenue, Portage, MI 49002
MLS# 26049668Listed by: BERKSHIRE HATHAWAY HOMESERVICES MI


Protect your home and budget from life's surprises with an Assurant Home Warranty, backed by a partner that supports you through every step of homeownership. Explore Plans.
© 2026 Better Homes and Gardens Real Estate LLC. An Anywhere Real Estate company. All rights reserved. Better Homes and Gardens® Real Estate is a registered trademark owned by Meredith Operations Corporation, licensed to Better Homes and Gardens Real Estate LLC and used with permission. Better Homes and Gardens Real Estate LLC fully supports the principles of the Fair Housing Act and the Equal Opportunity Act. Listing information is deemed reliable but is not guaranteed accurate.
Each office is independently owned and operated.
Any services or products provided by third parties are not provided by, affiliated with or related to Better Homes and Gardens Real Estate LLC, or its affiliated companies.