
6923 S 12th Street, Portage, MI 49024
Local realty services provided by:Better Homes and Gardens Real Estate Connections
6923 S 12th Street,Portage, MI 49024
$369,900
- 3 Beds
- 2 Baths
- 2,339 sq. ft.
- Single family
- Active
Listed by: mark g kruizenga
Office: west michigan real estate co.
MLS#:26059596
Source:MI_MICHRIC
Price summary
- Price:$369,900
- Price per sq. ft.:$210.17
About this home
Welcome to this exceptionally well-built ranch home in the heart of Portage! Offering 1,739 finished square feet on the main level plus approximately 600 finished square feet in the basement, this spacious 3-bedroom, 2-bath home provides room to spread out both inside and out.
The thoughtfully designed floor plan features a large living area highlighted by a cozy gas fireplace, a bright breakfast nook, and an oversized laundry room for added convenience. The finished basement adds valuable living space, perfect for a family room, recreation area, home office, or hobby space.
Situated on a generous lot with an additional included parcel, the property offers approximately 0.68 acres of outdoor space, providing plenty of room for entertaining, gardening, or future possibilities. A spacious 2-car attached garage adds convenience and storage.
Enjoy peace of mind with a Generac whole-home generator, ensuring comfort and reliability year-round. Located in desirable Portage. Buyer to verify all information...
Contact an agent
Home facts
- Year built:1969
- Subdivision & Development:BURKET HEIGHTS
- Listing ID #:26059596
- Added:2 day(s) ago
- Updated:November 13, 2026 at 04:49 PM
Rooms and interior
- Bedrooms:3
- Total bathrooms:2
- Full bathrooms:2
- Rooms Total:8
- Kitchen Description:Dishwasher, Disposal, Oven, Range, Refrigerator
- Basement:Yes
- Living area:2,339 sq. ft.
Heating and cooling
- Heating:Forced Air
- Central air:Yes
Structure and exterior
- Year built:1969
- Building area:2,339 sq. ft.
- Lot area:0.68 Acres
- Lot Features:Flag Lot
- Construction Materials:Aluminum Siding, Brick
Utilities
- Water:Public
Finances and disclosures
- Price:$369,900
- Price per sq. ft.:$210.17
- Tax amount:$4,528 (2025)
Features and amenities
- Laundry features:Washer
Parking
- Garage:Yes
- Garage spaces:2
New listings near 6923 S 12th Street
- New
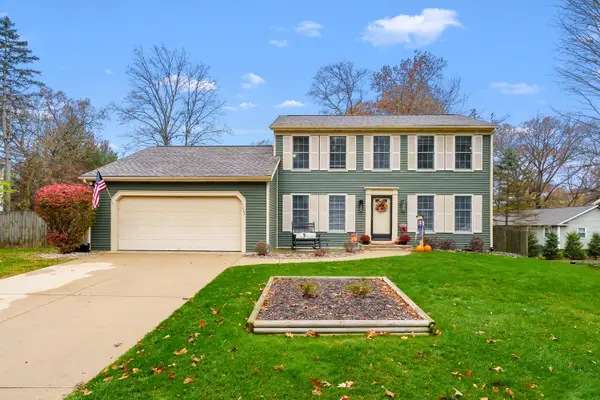 $359,900Active4 beds 3 baths1,972 sq. ft.
5022 Stonehenge Drive, Portage, MI 49024
MLS# 26060100Listed by: CHUCK JAQUA, REALTOR - New
 $249,900Active3 beds 2 baths1,233 sq. ft.
2617 Sugarloaf Avenue, Portage, MI 49024
MLS# 26059908Listed by: FIVE STAR REAL ESTATE-PORTAGE - New
 $450,000Active5 beds 3 baths3,162 sq. ft.
3761 Pine Tree Terrace, Portage, MI 49024
MLS# 26059971Listed by: I-VEST REAL ESTATE GROUP - New
 $289,900Active3 beds 2 baths1,400 sq. ft.
9288 S 24th Street, Portage, MI 49002
MLS# 26059874Listed by: KEYSTONE HOME GROUP REALTY LLC - New
 $339,900Active4 beds 3 baths2,927 sq. ft.
7143 Winter Forest Drive, Portage, MI 49024
MLS# 26059826Listed by: BELLABAY REALTY LLC - New
 $860,000Active4 beds 3 baths3,020 sq. ft.
8811 Waruf Avenue, Portage, MI 49002
MLS# 26059727Listed by: DOORLAG REALTY COMPANY - New
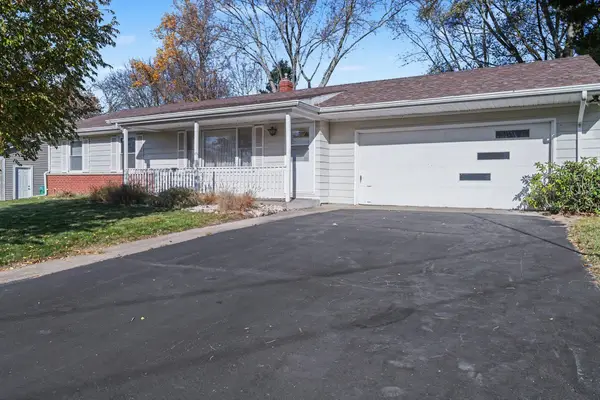 $265,000Active4 beds 2 baths1,872 sq. ft.
2532 Bach Avenue, Portage, MI 49024
MLS# 26059611Listed by: BERKSHIRE HATHAWAY HOMESERVICES MI - Open Sun, 1:30 to 3pmNew
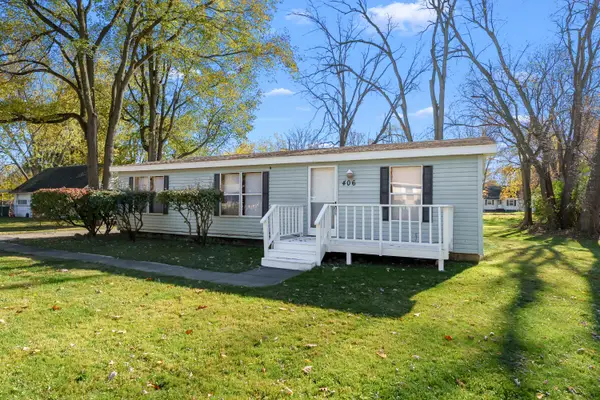 $194,500Active3 beds 2 baths1,120 sq. ft.
406 Della Street, Portage, MI 49002
MLS# 26059617Listed by: CHUCK JAQUA, REALTOR - New
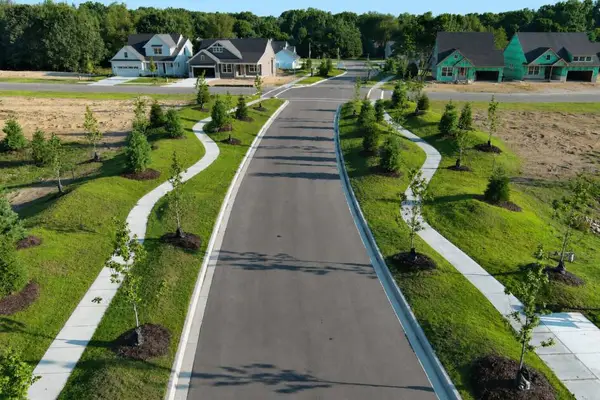 $90,000Active0.33 Acres
971 Aberlour Court, Portage, MI 49002
MLS# 26059639Listed by: AMERICAN VILLAGE BUILDERS LLC - New
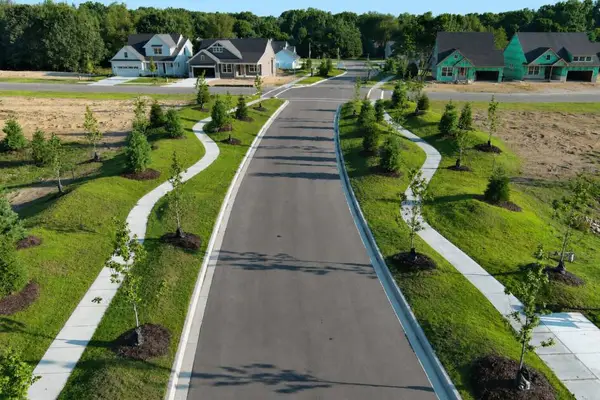 $75,000Active0.14 Acres
1033 Teeling Trail, Portage, MI 49024
MLS# 26059634Listed by: AMERICAN VILLAGE BUILDERS LLC


Protect your home and budget from life's surprises with an Assurant Home Warranty, backed by a partner that supports you through every step of homeownership. Explore Plans.
© 2026 Better Homes and Gardens Real Estate LLC. An Anywhere Real Estate company. All rights reserved. Better Homes and Gardens® Real Estate is a registered trademark owned by Meredith Operations Corporation, licensed to Better Homes and Gardens Real Estate LLC and used with permission. Better Homes and Gardens Real Estate LLC fully supports the principles of the Fair Housing Act and the Equal Opportunity Act. Listing information is deemed reliable but is not guaranteed accurate.
Each office is independently owned and operated.
Any services or products provided by third parties are not provided by, affiliated with or related to Better Homes and Gardens Real Estate LLC, or its affiliated companies.