
7480 Oldenburg Lane, Portage, MI 49024
Local realty services provided by:Better Homes and Gardens Real Estate Connections
7480 Oldenburg Lane,Portage, MI 49024
$410,000
- 4 Beds
- 4 Baths
- 2,754 sq. ft.
- Single family
- Active
Listed by: brett zabavski, sarah zabavski
Office: berkshire hathaway homeservices mi
MLS#:26044679
Source:MI_MICHRIC
Price summary
- Price:$410,000
- Price per sq. ft.:$209.83
About this home
Welcome to this beautifully maintained four-bedroom, 3½-bath home located in a highly sought-after Portage neighborhood! The spacious main level offers an inviting open-concept layout with a large kitchen featuring new stainless-steel appliances, abundant cabinetry, and an adjacent eating area that flows seamlessly into the living room. A main-floor office provides the perfect space for working from home, while the convenient main-floor laundry adds everyday functionality.The finished lower level is designed for entertaining and relaxation, featuring a full bar, recreation area, full bathroom, additional bedroom, and dedicated theater area complete with projector. Outside, enjoy the freshly landscaped yard with underground sprinkling and a large fenced-in backyard—perfect for pets, play, and outdoor gatherings.With generous living space, thoughtful updates, and an exceptional Portage location, this home offers the perfect combination of comfort, functionality, and entertainment space.
Contact an agent
Home facts
- Year built:2005
- Subdivision & Development:Ashton Farms West
- Listing ID #:26044679
- Added:1 day(s) ago
- Updated:August 25, 2026 at 03:58 PM
Rooms and interior
- Bedrooms:4
- Total bathrooms:4
- Full bathrooms:3
- Half bathrooms:1
- Rooms Total:8
- Kitchen Description:Dishwasher, Disposal, Microwave, Range, Refrigerator, Wet Bar
- Basement:Yes
- Living area:2,754 sq. ft.
Heating and cooling
- Heating:Forced Air
- Central air:Yes
Structure and exterior
- Year built:2005
- Building area:2,754 sq. ft.
- Lot area:0.55 Acres
- Lot Features:Wooded
- Construction Materials:Stone, Vinyl Siding
Utilities
- Water:Public
Finances and disclosures
- Price:$410,000
- Price per sq. ft.:$209.83
- Tax amount:$5,998 (2026)
Features and amenities
- Laundry features:Washer
Parking
- Garage:Yes
- Garage spaces:2
New listings near 7480 Oldenburg Lane
- Open Thu, 5 to 5:30pmNew
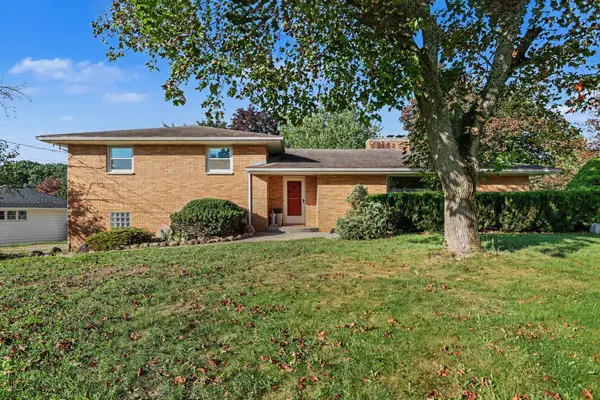 $349,700Active3 beds 2 baths2,133 sq. ft.
5030 Bronson Boulevard, Portage, MI 49024
MLS# 26044828Listed by: FIVE STAR REAL ESTATE-W Q AVE - New
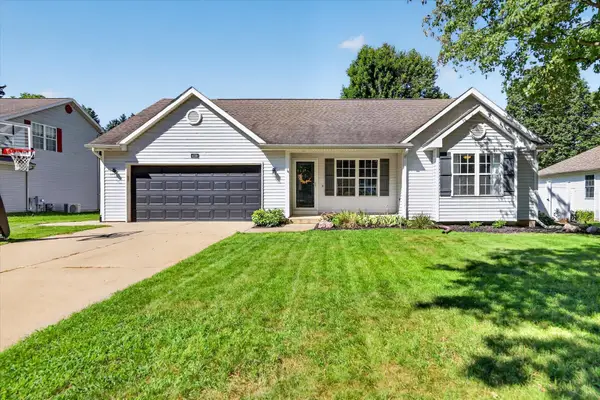 $340,000Active3 beds 3 baths2,124 sq. ft.
4239 Suffield Woods Avenue, Portage, MI 49002
MLS# 26044803Listed by: NEXTHOME ONE OF KALAMAZOO - New
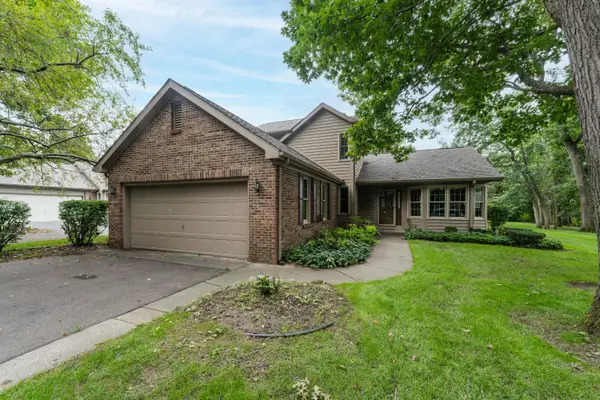 $375,000Active3 beds 3 baths1,920 sq. ft.
7786 W St Andrews Circle, Portage, MI 49024
MLS# 26044784Listed by: CHUCK JAQUA, REALTOR - New
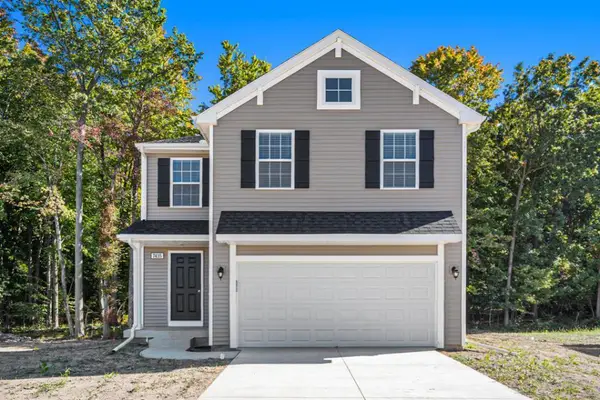 $329,900Active5 beds 3 baths2,083 sq. ft.
10077 Kearns Court, Portage, MI 49024
MLS# 26044756Listed by: ALLEN EDWIN REALTY - Open Sun, 12 to 1:30pmNew
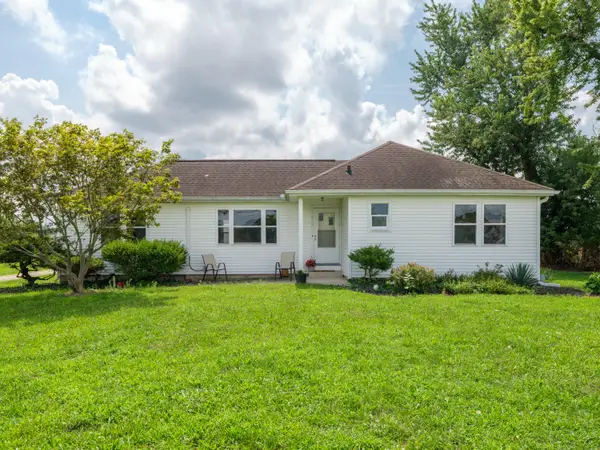 $289,000Active3 beds 1 baths1,272 sq. ft.
213 Schuring Road, Portage, MI 49024
MLS# 26044565Listed by: FIVE STAR REAL ESTATE - Open Sun, 1:30 to 3pmNew
 $249,000Active-- beds -- baths
203 Schuring Road, Portage, MI 49024
MLS# 26044554Listed by: FIVE STAR REAL ESTATE - New
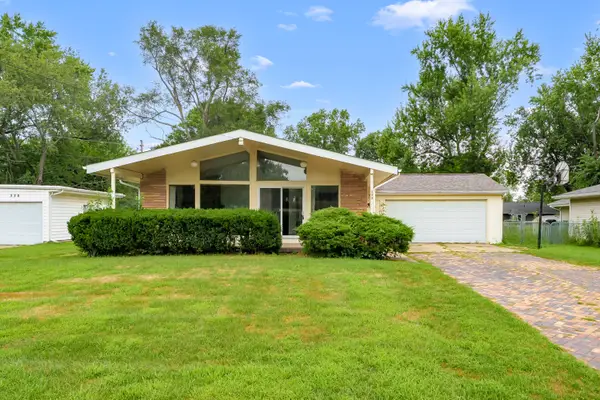 $265,000Active3 beds 2 baths1,796 sq. ft.
322 New Hampshire Drive, Portage, MI 49024
MLS# 26044545Listed by: CHUCK JAQUA, REALTOR - New
 $539,900Active5 beds 4 baths3,835 sq. ft.
5318 Brinson Lane, Kalamazoo, MI 49009
MLS# 26044366Listed by: BERKSHIRE HATHAWAY HOMESERVICES MI - New
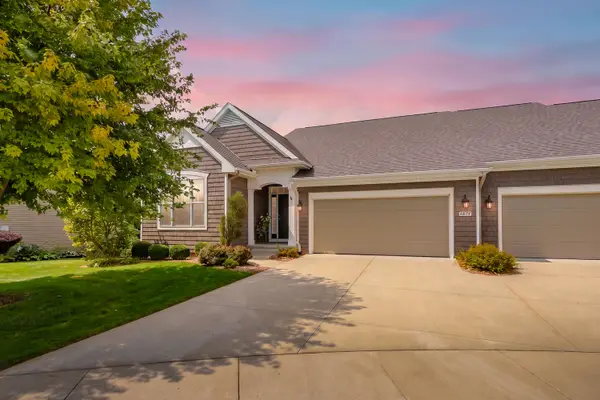 $610,000Active3 beds 3 baths3,396 sq. ft.
8874 Oak Meadow Cove, Portage, MI 49024
MLS# 26044419Listed by: JAQUA, REALTORS


Protect your home and budget from life's surprises with an Assurant Home Warranty, backed by a partner that supports you through every step of homeownership. Explore Plans.
© 2026 Better Homes and Gardens Real Estate LLC. An Anywhere Real Estate company. All rights reserved. Better Homes and Gardens® Real Estate is a registered trademark owned by Meredith Operations Corporation, licensed to Better Homes and Gardens Real Estate LLC and used with permission. Better Homes and Gardens Real Estate LLC fully supports the principles of the Fair Housing Act and the Equal Opportunity Act. Listing information is deemed reliable but is not guaranteed accurate.
Each office is independently owned and operated.
Any services or products provided by third parties are not provided by, affiliated with or related to Better Homes and Gardens Real Estate LLC, or its affiliated companies.