
7618 Hampton Oaks Drive, Portage, MI 49024
Local realty services provided by:Better Homes and Gardens Real Estate Connections
7618 Hampton Oaks Drive,Portage, MI 49024
$375,000
- 4 Beds
- 3 Baths
- 2,730 sq. ft.
- Single family
- Pending
Listed by: veronica r tultz
Office: berkshire hathaway homeservices mi
MLS#:26030592
Source:MI_MICHRIC
Price summary
- Price:$375,000
- Price per sq. ft.:$166.67
About this home
Don't miss your chance to move into the award-winning Portage School District before the new school year begins! This custom-built home offers plenty of space both inside & out. 4 bedrooms, 2-1/2 bathrooms, a walk-out finished basement, attached garage, a living room, a family room with a fireplace & a dining room that's perfect for celebrations. Conveniently located in a established neighborhood of custom built homes. The extra large lot has mature trees & plenty of room to enjoy. There is not an HOA - no fees or restrictions. Close to the heart of Portage on a quiet street. Major updates include a new roof 2024, LeafFilter® gutters 2024, new vinyl siding 2024, upgraded water filtration system, beautiful white oak flooring, plus a new refrigerator 2026 & new dishwasher 2026. The deck was refreshed & reinforced to be hot tub ready, while the large screened in 3 seasons gazebo with electricity creates the perfect space for fun and relaxation. Home warranty provided! Whether you're hosting game day gatherings, creating a media room, setting up a home office, or simply looking for room to spread out, this versatile space offers comfort, flexibility, & direct access to the outdoors. Additional improvements include a new roof & LeafFilter gutters in 2024, new siding, upgraded water filtration, fresh paint & new carpet. Portage offers miles of scenic trails, numerous parks, public beaches, recreation opportunities, a seasonal farmers market, community events, outdoor amphitheater concerts, shopping, dining, & convenient access throughout the area. Portage Public School District, this home offers a rare combination of quality, convenience, character & privacy....
Contact an agent
Home facts
- Year built:1971
- Listing ID #:26030592
- Added:55 day(s) ago
- Updated:August 14, 2026 at 07:57 AM
Rooms and interior
- Bedrooms:4
- Total bathrooms:3
- Full bathrooms:2
- Half bathrooms:1
- Rooms Total:10
- Kitchen Description:Dishwasher, Disposal, Microwave, Range, Refrigerator
- Basement:Yes
- Living area:2,730 sq. ft.
Heating and cooling
- Heating:Forced Air
- Central air:Yes
Structure and exterior
- Year built:1971
- Building area:2,730 sq. ft.
- Lot area:0.36 Acres
- Construction Materials:Vinyl Siding
Utilities
- Water:Public
Finances and disclosures
- Price:$375,000
- Price per sq. ft.:$166.67
- Tax amount:$4,674 (2026)
Features and amenities
- Laundry features:Washer
Parking
- Garage:Yes
- Garage spaces:2
New listings near 7618 Hampton Oaks Drive
- New
 $240,000Active3 beds 1 baths990 sq. ft.
4305 Cedarcrest Avenue, Portage, MI 49024
MLS# 26042700Listed by: REAL BROKER LLC - New
 $560,000Active3 beds 3 baths2,125 sq. ft.
701 Janelle Court, Portage, MI 49024
MLS# 26042676Listed by: CHUCK JAQUA, REALTOR - New
 $379,900Active3 beds 3 baths2,487 sq. ft.
1475 Cape Coral Way, Portage, MI 49002
MLS# 26042517Listed by: FIVE STAR REAL ESTATE - New
 $479,000Active9 beds 4 baths3,956 sq. ft.
4282 Squire Heath Lane, Portage, MI 49024
MLS# 26042486Listed by: DAN HOFFMAN REAL ESTATE LLC - New
 $1,200,000Active4 beds 2 baths2,088 sq. ft.
2915 Woodhams Avenue, Portage, MI 49002
MLS# 26042276Listed by: BERKSHIRE HATHAWAY HOMESERVICES MI - New
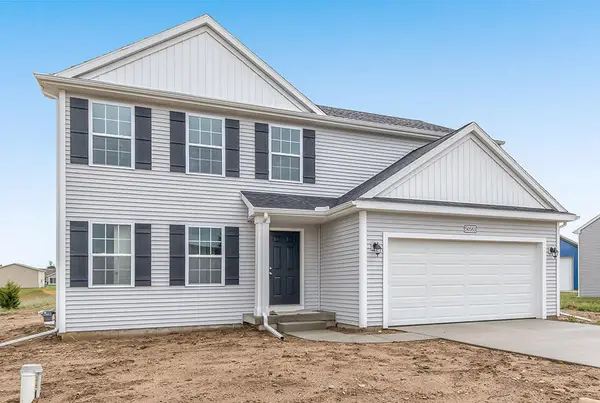 $419,900Active4 beds 3 baths1,870 sq. ft.
5719 Landrum Trail, Portage, MI 49024
MLS# 26042172Listed by: ALLEN EDWIN REALTY - New
 $350,000Active4 beds 3 baths2,851 sq. ft.
6347 Trotwood Street, Portage, MI 49024
MLS# 26042086Listed by: FIVE STAR REAL ESTATE - Open Sat, 10:30am to 12pmNew
 $275,000Active2 beds 2 baths1,544 sq. ft.
6734 Oakland Drive, Portage, MI 49024
MLS# 26042021Listed by: NEXTHOME ONE OF KALAMAZOO  $522,840Pending5 beds 3 baths2,735 sq. ft.
5667 Landrum Trail, Portage, MI 49024
MLS# 26041926Listed by: ALLEN EDWIN REALTY- New
 $450,000Active3 beds 3 baths2,943 sq. ft.
6934 Cypress Street, Portage, MI 49024
MLS# 26041868Listed by: FIVE STAR REAL ESTATE


Protect your home and budget from life's surprises with an Assurant Home Warranty, backed by a partner that supports you through every step of homeownership. Explore Plans.
© 2026 Better Homes and Gardens Real Estate LLC. An Anywhere Real Estate company. All rights reserved. Better Homes and Gardens® Real Estate is a registered trademark owned by Meredith Operations Corporation, licensed to Better Homes and Gardens Real Estate LLC and used with permission. Better Homes and Gardens Real Estate LLC fully supports the principles of the Fair Housing Act and the Equal Opportunity Act. Listing information is deemed reliable but is not guaranteed accurate.
Each office is independently owned and operated.
Any services or products provided by third parties are not provided by, affiliated with or related to Better Homes and Gardens Real Estate LLC, or its affiliated companies.