
8475 Valleywood Lane, Portage, MI 49024
Local realty services provided by:Better Homes and Gardens Real Estate Connections
8475 Valleywood Lane,Portage, MI 49024
$415,000
- 4 Beds
- 3 Baths
- 2,898 sq. ft.
- Single family
- Active
Listed by: lisa e morgan
Office: jaqua, realtors
MLS#:26051430
Source:MI_MICHRIC
Price summary
- Price:$415,000
- Price per sq. ft.:$184.61
About this home
Welcome to this updated 4 bd, 2.5 bath walkout home w/almost 2900 sq ft of living space, located on a quiet cul-de-sac in Portage. Main floor includes spacious living & dining room, newer cherry kitchen updated appliances open to family room & stone fireplace, half bath. New oversized sliding door allows views of mature trees & access to large deck. Over-sized attached 2 car garage! Large mudroom w/ample closet space. Mudroom adjoins to enormous laundry/multipurpose room w/built-in cabinets & desk area. Upstairs are 4 generously sized bedrooms to include Primary bedroom & bath w/ tile shower & granite and newer custom closet system, 3 additional bedrooms, and updated family bath complete the upper level. New carpet in the finished walkout, family room/new slider to nice-sized patio and large storage area attached to home. Lower level includes family room, and utility room. Updates include New LVP flooring & carpet throughout home, Newer furnace & sliders, fresh paint & lighting.
Contact an agent
Home facts
- Year built:1979
- Subdivision & Development:Brookwood Highlands #1
- Listing ID #:26051430
- Added:1 day(s) ago
- Updated:September 27, 2026 at 03:25 PM
Rooms and interior
- Bedrooms:4
- Total bathrooms:3
- Full bathrooms:2
- Half bathrooms:1
- Rooms Total:9
- Kitchen Description:Dishwasher, Disposal, Microwave, Range, Refrigerator
- Basement:Yes
- Living area:2,898 sq. ft.
Heating and cooling
- Heating:Forced Air
- Central air:Yes
Structure and exterior
- Year built:1979
- Building area:2,898 sq. ft.
- Lot area:0.31 Acres
- Lot Features:Cul-De-Sac
- Construction Materials:Aluminum Siding, Wood Siding
Utilities
- Water:Public
Finances and disclosures
- Price:$415,000
- Price per sq. ft.:$184.61
- Tax amount:$5,140 (2025)
Parking
- Garage:Yes
- Garage spaces:2
New listings near 8475 Valleywood Lane
- Coming Soon
 $398,000Coming Soon4 beds 3 baths3,403 sq. ft.
6343 Cypress Street, Portage, MI 49024
MLS# 26051429Listed by: LIFESTYLES REAL ESTATE AND STAGING LLC - New
 $255,000Active3 beds 2 baths1,424 sq. ft.
213 E Milham Avenue, Portage, MI 49002
MLS# 26051402Listed by: KEYSTONE HOME GROUP REALTY LLC - New
 $214,900Active3 beds 2 baths1,828 sq. ft.
5012 Woodmont Drive, Portage, MI 49002
MLS# 26051338Listed by: BELLABAY REALTY, LLC - New
 $249,900Active3 beds 1 baths1,026 sq. ft.
8027 Waylee Street, Portage, MI 49002
MLS# 26051195Listed by: JAQUA, REALTORS - New
 $545,000Active3 beds 3 baths2,486 sq. ft.
766 Sand Pointe Trail, Portage, MI 49024
MLS# 26051154Listed by: JAQUA, REALTORS - New
 $210,000Active2 beds 1 baths1,098 sq. ft.
8126 Lorac Street, Portage, MI 49002
MLS# 26051113Listed by: ERA REARDON REALTY - New
 $225,000Active3 beds 2 baths1,382 sq. ft.
5836 Meredith Street, Portage, MI 49002
MLS# 26050986Listed by: R1 PROPERTY GROUP - New
 $374,500Active6 beds 3 baths2,838 sq. ft.
2319 Abbott Avenue, Portage, MI 49024
MLS# 26050938Listed by: KELLER WILLIAMS GR NORTH - New
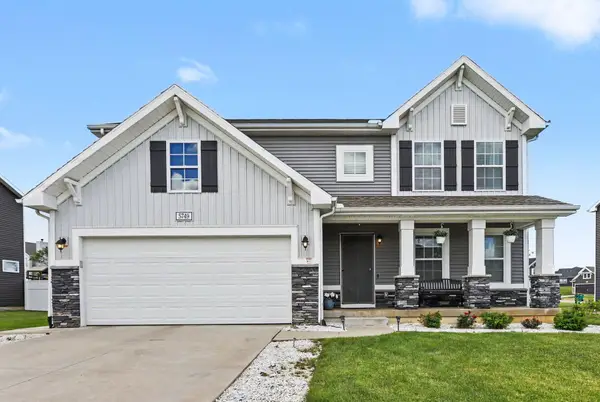 $349,900Active4 beds 3 baths1,870 sq. ft.
5749 Copper Leaf Trail, Portage, MI 49024
MLS# 26050915Listed by: CENTURY 21 AFFILIATED


Protect your home and budget from life's surprises with an Assurant Home Warranty, backed by a partner that supports you through every step of homeownership. Explore Plans.
© 2026 Better Homes and Gardens Real Estate LLC. An Anywhere Real Estate company. All rights reserved. Better Homes and Gardens® Real Estate is a registered trademark owned by Meredith Operations Corporation, licensed to Better Homes and Gardens Real Estate LLC and used with permission. Better Homes and Gardens Real Estate LLC fully supports the principles of the Fair Housing Act and the Equal Opportunity Act. Listing information is deemed reliable but is not guaranteed accurate.
Each office is independently owned and operated.
Any services or products provided by third parties are not provided by, affiliated with or related to Better Homes and Gardens Real Estate LLC, or its affiliated companies.