
11118 E Grand River Avenue, Portland, MI 48875
Local realty services provided by:Better Homes and Gardens Real Estate Connections
11118 E Grand River Avenue,Portland, MI 48875
$165,000
- 2 Beds
- 2 Baths
- 1,152 sq. ft.
- Mobile / Manufactured
- Active
Listed by: katlyn l laurel
Office: exp realty llc.
MLS#:26042028
Source:MI_MICHRIC
Price summary
- Price:$165,000
- Price per sq. ft.:$143.23
- Monthly HOA dues:$8.33
About this home
Cash offers only, Please. This 2-bedroom, 1.5-bath manufactured home offers practical living in a 1,152 square-foot layout with a single attached garage. Just outside Portland, this home has many recent updates including hickory cabinets in the spacious kitchen and a large peninsula. The full bathroom boasts radiant floor heating and a pocket door. This home offers ample storage as well but it doesn't end there! The primary bedroom has a pocket door, a barn door closet and knotty pine ceilings along with a half bath. The recently replaced ceiling insulation is 9 inches of blown insulation and the crawlspace has newer insulation as well. The ceilings throughout are 8ft. The newly added living room features knotty pine and french doors out to the large recently stained deck. Great for grilling and entertaining. Text to schedule your showing today!
Contact an agent
Home facts
- Year built:1966
- Subdivision & Development:Valley Homes
- Listing ID #:26042028
- Added:47 day(s) ago
- Updated:September 28, 2026 at 04:02 PM
Rooms and interior
- Bedrooms:2
- Total bathrooms:2
- Full bathrooms:1
- Half bathrooms:1
- Rooms Total:8
- Kitchen Description:Range, Refrigerator
- Basement:Yes
- Basement Description:Crawl Space
- Living area:1,152 sq. ft.
Heating and cooling
- Heating:Baseboard
Structure and exterior
- Year built:1966
- Building area:1,152 sq. ft.
- Lot area:0.22 Acres
- Construction Materials:Vinyl Siding, Wood Siding
Finances and disclosures
- Price:$165,000
- Price per sq. ft.:$143.23
- Tax amount:$812 (2025)
Features and amenities
- Laundry features:Washer
Parking
- Garage:Yes
- Garage spaces:1
New listings near 11118 E Grand River Avenue
- Open Tue, 5:30 to 7pm
 $250,000Pending3 beds 1 baths1,040 sq. ft.
2191 E Grand River Avenue, Portland, MI 48875
MLS# 26051009Listed by: KELLER WILLIAMS REALTY RIVERTOWN 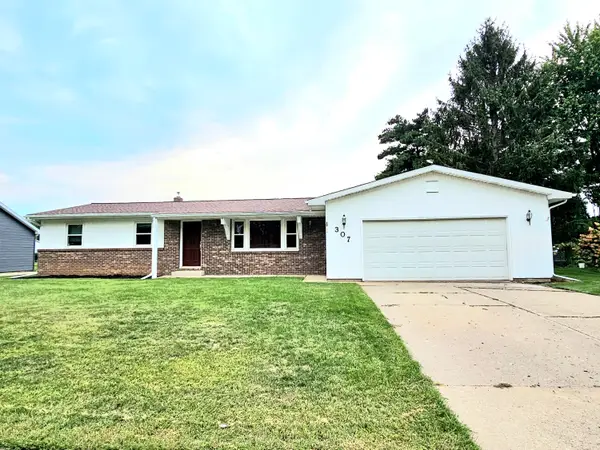 $269,900Active3 beds 2 baths1,456 sq. ft.
307 Bethel Drive, Portland, MI 48875
MLS# 26048752Listed by: COLDWELL BANKER FREWEN $650,000Active4 beds 3 baths1,652 sq. ft.
8536 Carriage Lane, Portland, MI 48875
MLS# 26047231Listed by: CENTURY 21 AFFILIATED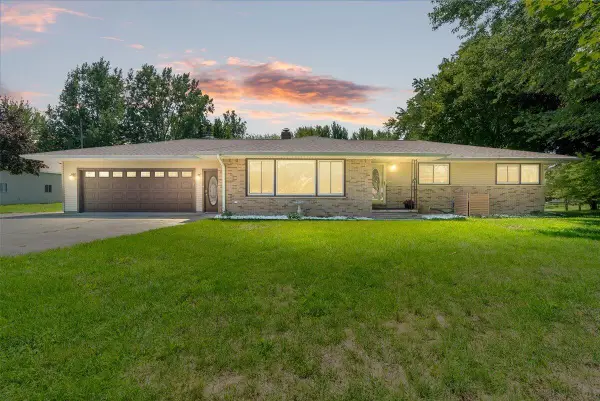 $424,900Pending3 beds 3 baths2,067 sq. ft.
4874 E Grand River Avenue, Portland, MI 48875
MLS# 26044276Listed by: COLDWELL BANKER FREWEN $69,900Pending3 beds 2 baths1,607 sq. ft.
7204 E Grand River Ave #Lot 142, Portland, MI 48875
MLS# 26031341Listed by: GREENRIDGE REALTY (IONIA) $190,000Active1.61 Acres
10924 E Grand River Avenue, Portland, MI 48875
MLS# 26029819Listed by: GREENRIDGE REALTY (GREENVL) $225,000Pending20 Acres
0 E Portland Road, Portland, MI 48875
MLS# 26029386Listed by: KW RIVERTOWN HOPPOUGH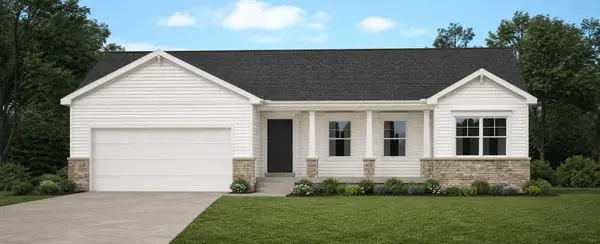 $379,900Active3 beds 2 baths1,357 sq. ft.
9198 Shimano Drive, Portland, MI 48875
MLS# 26024213Listed by: KELLER WILLIAMS PROFESSIONALS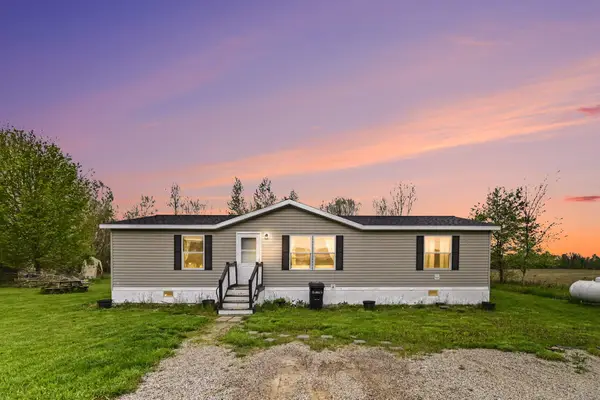 $214,900Active3 beds 2 baths1,456 sq. ft.
10952 Frost Road, Portland, MI 48875
MLS# 26022005Listed by: REAL ESTATE WAREHOUSE L.L.C.


Protect your home and budget from life's surprises with an Assurant Home Warranty, backed by a partner that supports you through every step of homeownership. Explore Plans.
© 2026 Better Homes and Gardens Real Estate LLC. An Anywhere Real Estate company. All rights reserved. Better Homes and Gardens® Real Estate is a registered trademark owned by Meredith Operations Corporation, licensed to Better Homes and Gardens Real Estate LLC and used with permission. Better Homes and Gardens Real Estate LLC fully supports the principles of the Fair Housing Act and the Equal Opportunity Act. Listing information is deemed reliable but is not guaranteed accurate.
Each office is independently owned and operated.
Any services or products provided by third parties are not provided by, affiliated with or related to Better Homes and Gardens Real Estate LLC, or its affiliated companies.