
5835 113th Avenue, Pullman, MI 49450
Local realty services provided by:Better Homes and Gardens Real Estate Connections
5835 113th Avenue,Pullman, MI 49450
$250,000
- 3 Beds
- 2 Baths
- 1,764 sq. ft.
- Mobile / Manufactured
- Active
Listed by: brian e lorenz
Office: re/max of grand rapids (stndl)
MLS#:26053632
Source:MI_MICHRIC
Price summary
- Price:$250,000
- Price per sq. ft.:$141.72
About this home
Rare opportunity to own a spacious double-wide ranch on almost 6 beautiful acres! This move-in ready 3 bedroom, 2 bath home offers modern updates and peaceful country living. Features include a remodeled kitchen, a 24 x 24 addition that could be a family room or dining room, newer flooring, a spacious primary suite with private bath, a walk-in closet and a convenient main-floor laundry room, along with the cost-saving wood heating system. Outside offers a 20 x 16 deck, fire pit, shed & play set. Enjoy privacy, room to roam, and beautiful natural surroundings, all just minutes from downtown Fennville, Lake Michigan beaches, orchards, and local wineries.
Contact an agent
Home facts
- Year built:2002
- Listing ID #:26053632
- Added:1 day(s) ago
- Updated:October 08, 2026 at 06:53 PM
Rooms and interior
- Bedrooms:3
- Total bathrooms:2
- Full bathrooms:2
- Rooms Total:8
- Kitchen Description:Dishwasher, Microwave, Range
- Basement:Yes
- Basement Description:Crawl Space
- Living area:1,764 sq. ft.
Heating and cooling
- Heating:Forced Air
Structure and exterior
- Year built:2002
- Building area:1,764 sq. ft.
- Lot area:5.79 Acres
- Lot Features:Wooded
- Construction Materials:Vinyl Siding
Utilities
- Water:Well
Finances and disclosures
- Price:$250,000
- Price per sq. ft.:$141.72
- Tax amount:$1,232 (2026)
New listings near 5835 113th Avenue
- New
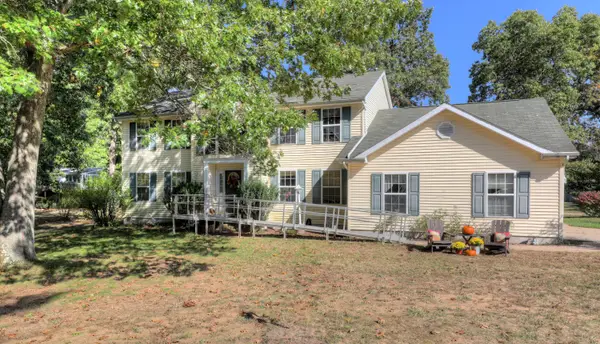 $625,000Active3 beds 4 baths2,400 sq. ft.
827 Nadeau Drive, Pullman, MI 49450
MLS# 26053650Listed by: WEST EDGE REAL ESTATE LLC - New
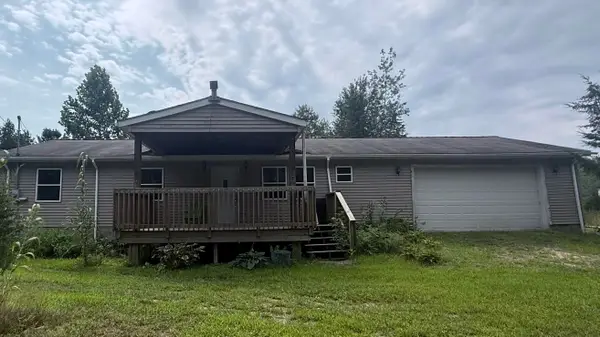 $220,000Active2 beds 2 baths784 sq. ft.
5967 Kimberly Lane, Pullman, MI 49450
MLS# 26053422Listed by: COLDWELL BANKER WOODLAND SCHMIDT - New
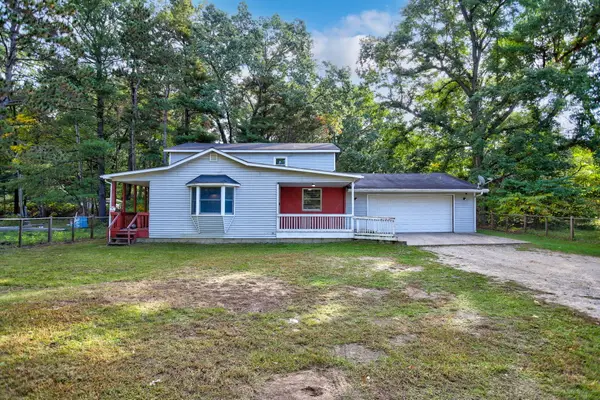 $235,000Active4 beds 2 baths2,462 sq. ft.
907 Second Street, Pullman, MI 49450
MLS# 26053374Listed by: RE/MAX LAKESHORE - New
 $30,000Active1 Acres
Parcel A 109th Avenue, Pullman, MI 49450
MLS# 26052471Listed by: VANDERKUYL REALTY - New
 $25,000Active1 Acres
Parcel B 109th Avenue, Pullman, MI 49450
MLS# 26052472Listed by: VANDERKUYL REALTY  $385,000Active2 beds 2 baths1,488 sq. ft.
1046 Amelia Street, Pullman, MI 49450
MLS# 26051085Listed by: KERMATH REALTY $60,000Pending5 Acres
Parcel B 105th Avenue, Pullman, MI 49450
MLS# 26049883Listed by: WEICHERT REALTORS PLAT ALLEGAN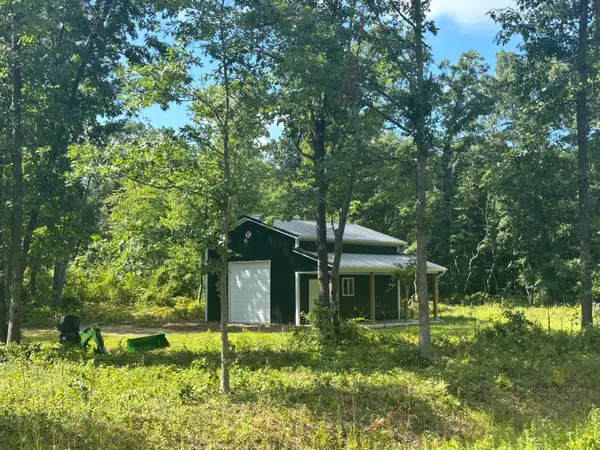 $232,500Active15.5 Acres
5064 W 109th Avenue, Pullman, MI 49450
MLS# 26046409Listed by: RE/MAX LAKESHORE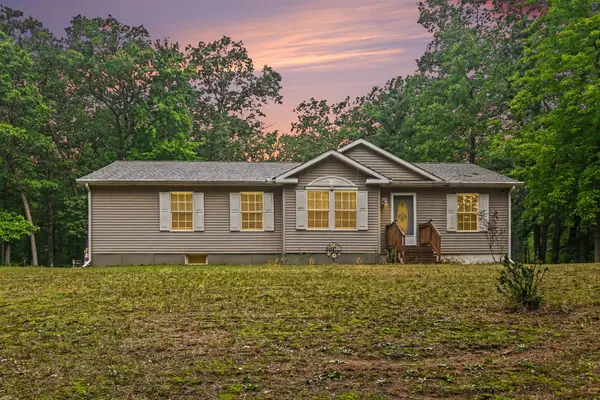 $289,500Pending3 beds 3 baths1,352 sq. ft.
838 Nadeau Drive, Pullman, MI 49450
MLS# 26046358Listed by: COLDWELL BANKER WOODLAND SCHMIDT


Protect your home and budget from life's surprises with an Assurant Home Warranty, backed by a partner that supports you through every step of homeownership. Explore Plans.
© 2026 Better Homes and Gardens Real Estate LLC. An Anywhere Real Estate company. All rights reserved. Better Homes and Gardens® Real Estate is a registered trademark owned by Meredith Operations Corporation, licensed to Better Homes and Gardens Real Estate LLC and used with permission. Better Homes and Gardens Real Estate LLC fully supports the principles of the Fair Housing Act and the Equal Opportunity Act. Listing information is deemed reliable but is not guaranteed accurate.
Each office is independently owned and operated.
Any services or products provided by third parties are not provided by, affiliated with or related to Better Homes and Gardens Real Estate LLC, or its affiliated companies.