
163 Lakeside Drive, Quincy, MI 49082
Local realty services provided by:Better Homes and Gardens Real Estate Connections
163 Lakeside Drive,Quincy, MI 49082
$419,900
- 3 Beds
- 1 Baths
- 1,192 sq. ft.
- Single family
- Active
Listed by: tina rocco
Office: exp realty
MLS#:26044530
Source:MI_MICHRIC
Price summary
- Price:$419,900
- Price per sq. ft.:$460.42
About this home
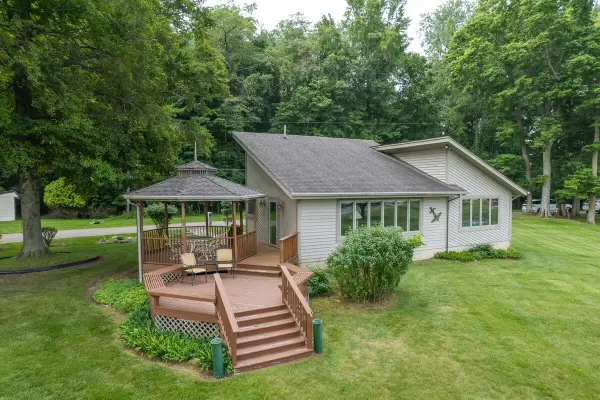
50 feet of private frontage on beautiful Marble Lake! This furnished 3-bedroom lake home is ready to enjoy, with huge windows showcasing gorgeous lake views and filling the living space with natural light. Step outside onto the deck and take in the water just steps from your door. Two detached one-car garages provide plenty of room for vehicles, lake toys and extra storage. Whether you're looking for a year-round home or the perfect lake getaway, 163 Lakeside offers an opportunity to enjoy everything lake life has to offer. Furnishings included, so bring your lake gear and start enjoying Marble Lake!
Contact an agent
Home facts
- Year built:1970
- Listing ID #:26044530
- Added:46 day(s) ago
- Updated:October 08, 2026 at 04:05 PM
Rooms and interior
- Bedrooms:3
- Total bathrooms:1
- Full bathrooms:1
- Rooms Total:6
- Kitchen Description:Microwave, Oven, Range, Refrigerator
- Basement:Yes
- Basement Description:Slab
- Living area:1,192 sq. ft.
Heating and cooling
- Heating:Forced Air
- Central air:Yes
Structure and exterior
- Year built:1970
- Building area:1,192 sq. ft.
- Lot area:0.15 Acres
- Construction Materials:Brick, Vinyl Siding
Utilities
- Water:Well
Finances and disclosures
- Price:$419,900
- Price per sq. ft.:$460.42
- Tax amount:$2,037 (2026)
Features and amenities
- Laundry features:Washer
Parking
- Garage:Yes
- Garage spaces:2
New listings near 163 Lakeside Drive
- New
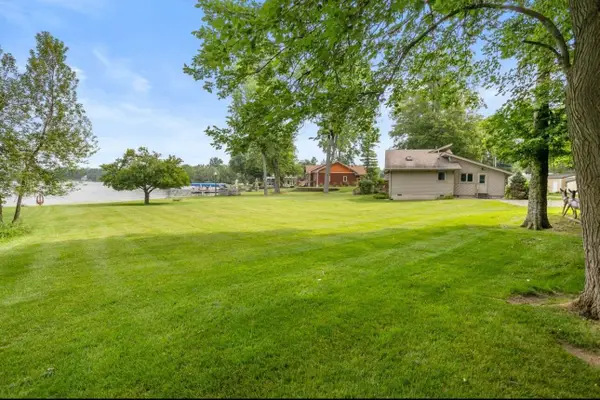
 $575,000Active2 beds 2 baths1,820 sq. ft.
128-A Wilmin Road, Quincy, MI 49082
MLS# 26052914Listed by: CASE REALTY GROUP - New
 $275,000Active0.25 Acres
0 Wilmin Rd. Road, Quincy, MI 49082
MLS# 26052921Listed by: CASE REALTY GROUP - New
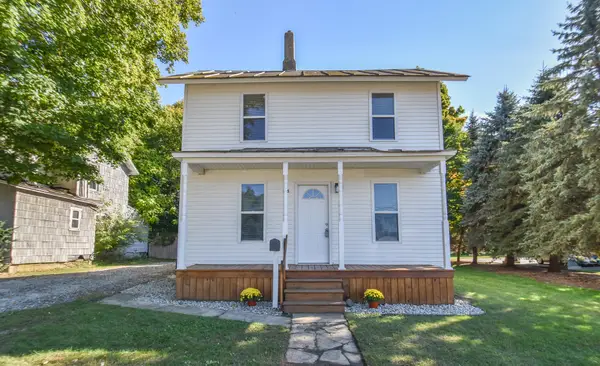 $164,900Active2 beds 1 baths1,034 sq. ft.
105 W Chicago Street, Quincy, MI 49082
MLS# 26051956Listed by: SOUTHERN MARSH REALTY - New
 $499,900Active2 beds 2 baths1,261 sq. ft.
110 Lukesport Drive, Quincy, MI 49082
MLS# 26051886Listed by: MIDWESTERN REALTY GROUP  $169,900Active3 beds 2 baths1,080 sq. ft.
441 Gerald Street, Quincy, MI 49082
MLS# 26050855Listed by: SOUTHERN MARSH REALTY $120,000Active3 beds 2 baths1,544 sq. ft.
474 Clarendon Road, Quincy, MI 49082
MLS# 26050701Listed by: CENTURY 21 AFFILIATED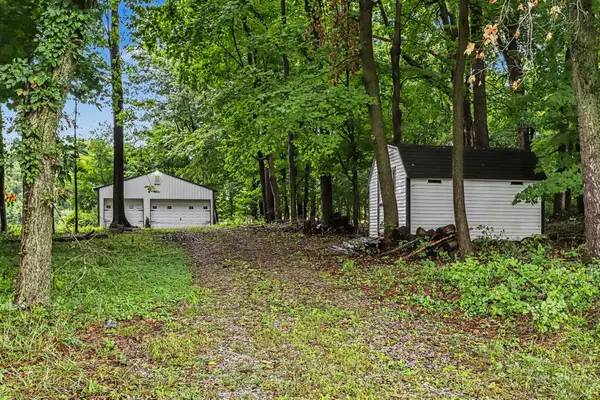 $240,000Active5.82 Acres
169 Crockett Drive, Quincy, MI 49082
MLS# 26049766Listed by: CASE REALTY GROUP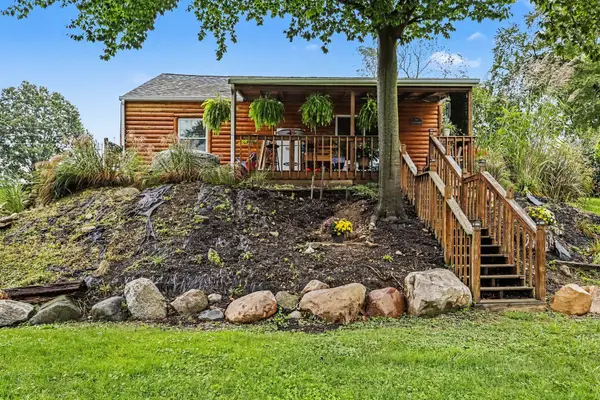 $429,000Active2 beds 1 baths896 sq. ft.
248 Crockett Drive, Quincy, MI 49082
MLS# 26049666Listed by: CASE REALTY GROUP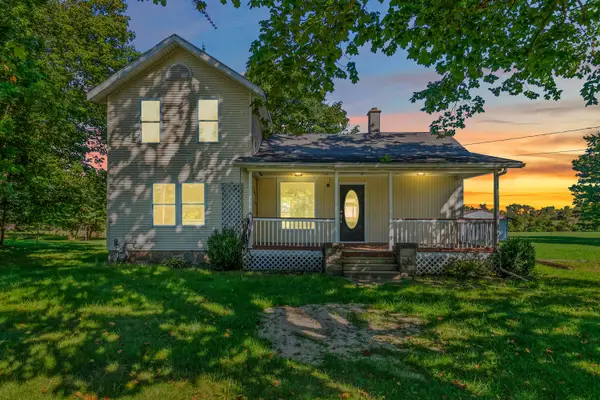 $169,900Active3 beds 1 baths1,389 sq. ft.
44 Hawley Street, Quincy, MI 49082
MLS# 26049150Listed by: FIVE STAR REAL ESTATE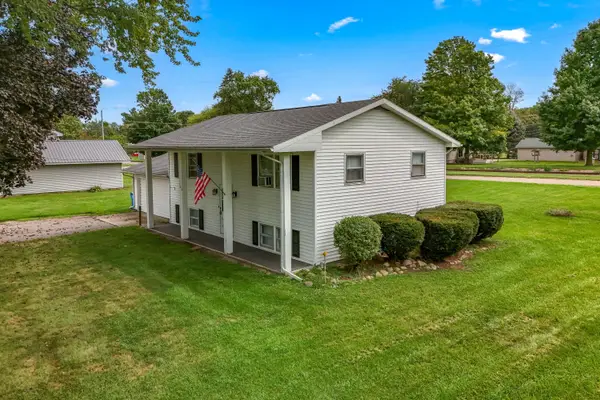 $164,900Active4 beds 2 baths1,642 sq. ft.
103 Hawley Street, Quincy, MI 49082
MLS# 26049152Listed by: FIVE STAR REAL ESTATE


Protect your home and budget from life's surprises with an Assurant Home Warranty, backed by a partner that supports you through every step of homeownership. Explore Plans.
© 2026 Better Homes and Gardens Real Estate LLC. An Anywhere Real Estate company. All rights reserved. Better Homes and Gardens® Real Estate is a registered trademark owned by Meredith Operations Corporation, licensed to Better Homes and Gardens Real Estate LLC and used with permission. Better Homes and Gardens Real Estate LLC fully supports the principles of the Fair Housing Act and the Equal Opportunity Act. Listing information is deemed reliable but is not guaranteed accurate.
Each office is independently owned and operated.
Any services or products provided by third parties are not provided by, affiliated with or related to Better Homes and Gardens Real Estate LLC, or its affiliated companies.