
20402 Inkster Road, Redford, MI 48240
Local realty services provided by:Better Homes and Gardens Real Estate Connections
20402 Inkster Road,Redford, MI 48240
$225,000
- 3 Beds
- 2 Baths
- 1,423 sq. ft.
- Single family
- Active
Listed by: cynthia glahn
Office: real estate one inc
MLS#:26041122
Source:MI_MICHRIC
Price summary
- Price:$225,000
- Price per sq. ft.:$158.12
About this home
Welcome home to this beautifully updated property situated on three spacious lots, offering exceptional indoor comfort, an incredible amount of outdoor space and CLARENCEVILLE SCHOOLS WITH A REDFORD PRICE! From the moment you step inside, you'll appreciate the warmth of the hardwood floors, timeless architectural details, and thoughtful updates throughout. The stunning kitchen has been completely updated with elegant quartz countertops, abundant new cabinetry and a convenient pantry, making it as functional as it is stylish. The spacious living room features charming coved ceilings, while the versatile dining room can easily serve as a fourth bedroom, home office or flex space to fit your needs. Just off the back entrance, a generously sized mudroom creates the perfect drop zone, complete with a laundry area and direct access to the powder room. The main floor also offers two comfortable bedrooms and a beautifully updated full bath featuring tile flooring and a tiled shower surround. Upstairs, you will find a large private bedroom with built-in cabinetry, a spacious closet and plenty of room to create your own retreat. The partial basement provides excellent storage, while the detached two car garage includes a concrete floor, attic storage and water service. An additional storage shed with electricity offers even more space for tools, hobbies or outdoor equipment. Outside, the fully fenced backyard stretches across three lots, creating endless possibilities for entertaining, gardening, pets or play. Raised garden beds, a spacious concrete patio and plenty of green space make this backyard a true extension of the home. You will also enjoy the added benefit of solar heating to help reduce heating costs, along with numerous major updates that provide peace of mind, including a fully renovated kitchen (2023), exterior paint (2021), new roofs on both the home and garage (2020), and updated windows and electrical panel (2017). Lovingly maintained and thoughtfully updated, this move in ready home combines classic character with modern conveniences and offers space, flexibility and value. Don't miss the opportunity to make this exceptional property your next home with Redford mailing and Clarenceville Schools!...
Contact an agent
Home facts
- Year built:1941
- Subdivision & Development:Seminole Woods Sub
- Listing ID #:26041122
- Added:46 day(s) ago
- Updated:September 22, 2026 at 03:30 PM
Rooms and interior
- Bedrooms:3
- Total bathrooms:2
- Full bathrooms:1
- Half bathrooms:1
- Rooms Total:7
- Kitchen Description:Dishwasher, Disposal, Range, Refrigerator
- Basement:Yes
- Living area:1,423 sq. ft.
Heating and cooling
- Heating:Baseboard
Structure and exterior
- Year built:1941
- Building area:1,423 sq. ft.
- Lot area:0.34 Acres
Utilities
- Water:Public
Finances and disclosures
- Price:$225,000
- Price per sq. ft.:$158.12
- Tax amount:$3,500 (2025)
Features and amenities
- Laundry features:Washer
Parking
- Garage:Yes
- Garage spaces:2
New listings near 20402 Inkster Road
- New
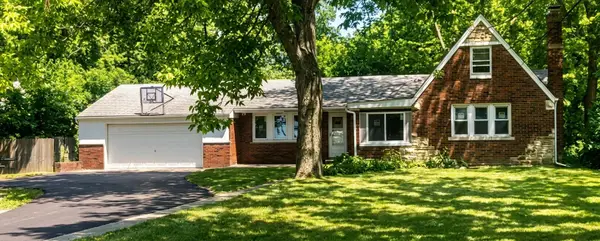 $199,900Active3 beds 2 baths1,243 sq. ft.
19328 Poinciana Street, Redford, MI 48240
MLS# 26049601Listed by: KEYMARK REALTY - New
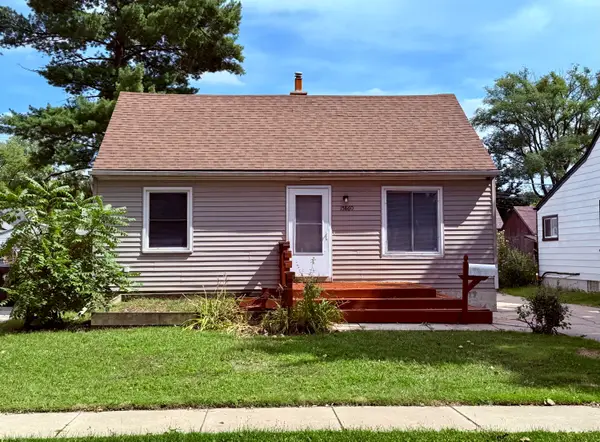 $239,200Active5 beds 3 baths1,700 sq. ft.
15860 Lexington, Redford, MI 48239
MLS# 26049265Listed by: BROOKSTONE, REALTORS - New
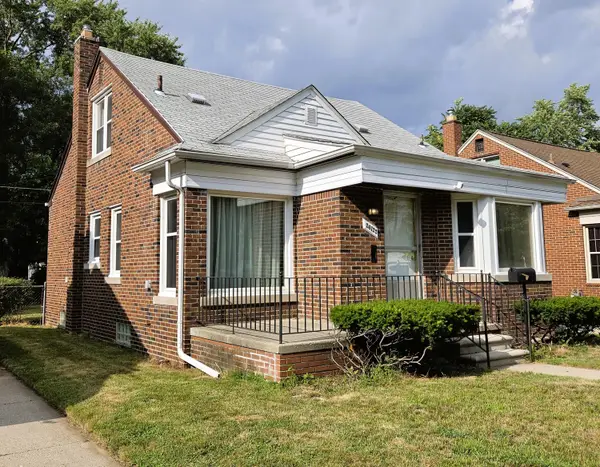 $215,900Active3 beds 1 baths1,217 sq. ft.
26722 W Chicago, Redford, MI 48239
MLS# 26048693Listed by: AMERICA'S BEST CHOICE REALTY 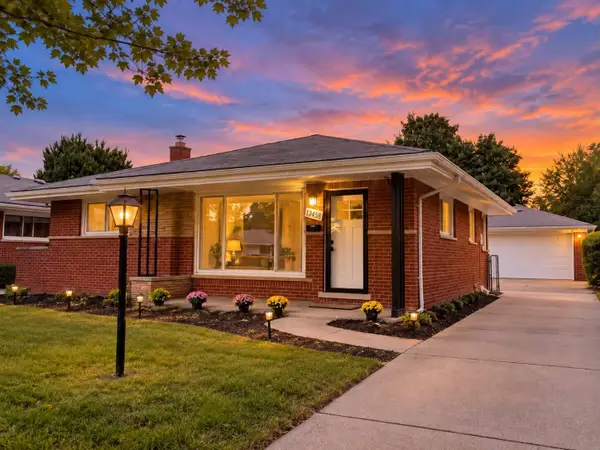 $229,995Pending3 beds 2 baths1,070 sq. ft.
13458 Marion Street, Redford, MI 48239
MLS# 26048662Listed by: MICHIGAN DREAM HOMES, LLC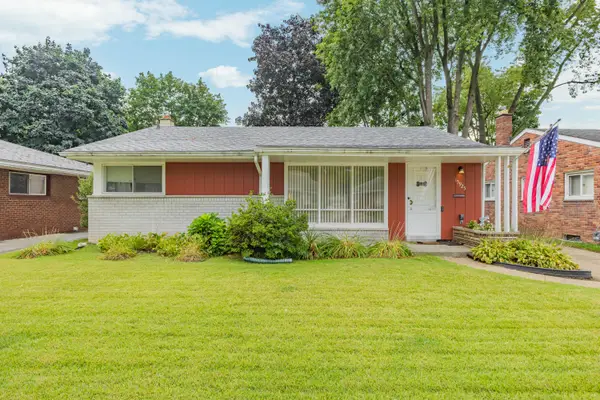 $190,000Pending3 beds 2 baths1,759 sq. ft.
15925 Ryland, Redford, MI 48239
MLS# 26047697Listed by: REAL ESTATE ONE INC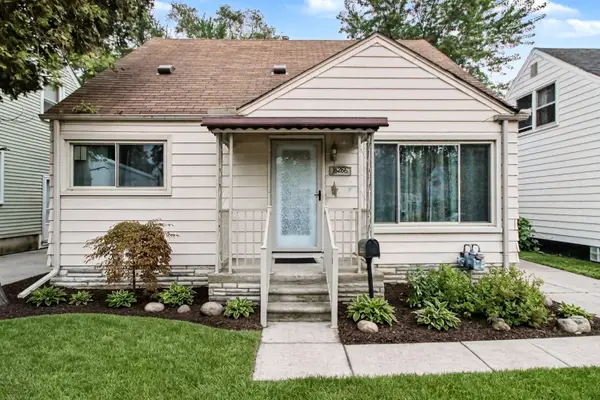 $129,997Active3 beds 1 baths1,071 sq. ft.
18286 Denby Street, Redford, MI 48240
MLS# 26047276Listed by: EXP REALTY, LLC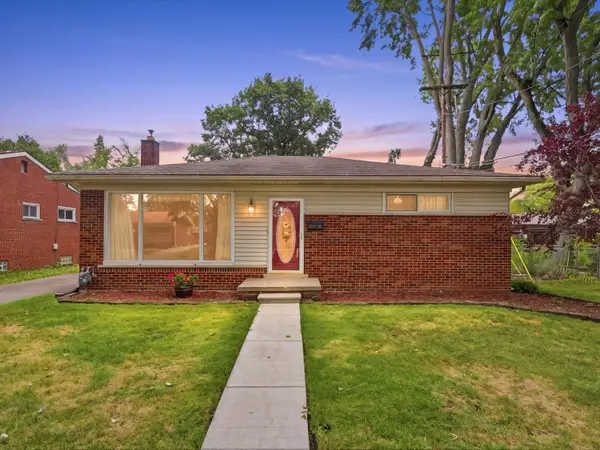 $199,900Active3 beds 2 baths1,989 sq. ft.
25036 Cathedral Street, Redford, MI 48239
MLS# 26046970Listed by: BERKSHIRE HATHAWAY SNYDER & CO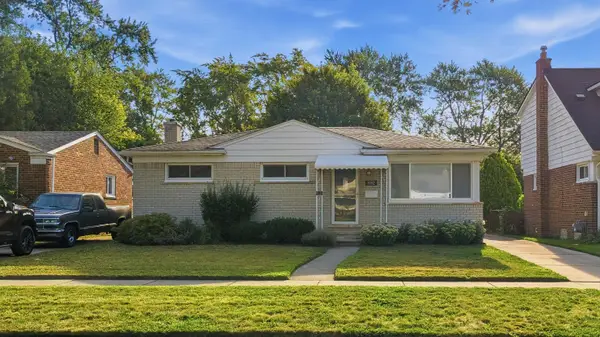 $250,000Active3 beds 1 baths1,020 sq. ft.
8982 Lucerne Avenue, Redford, MI 48239
MLS# 26045533Listed by: HOMESTEAD REAL ESTATE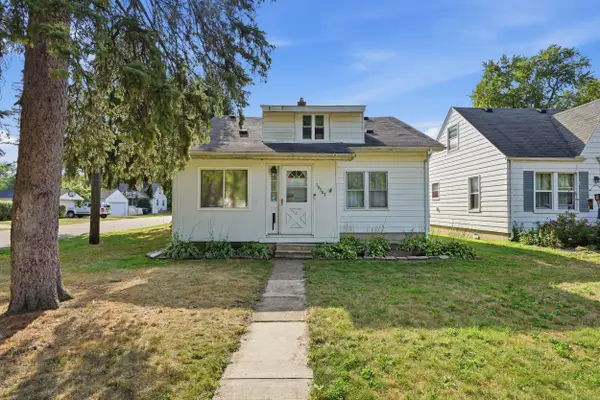 $134,900Active6 beds 1 baths1,298 sq. ft.
19303 Negaunee, Redford, MI 48240
MLS# 26045294Listed by: PROPEL PROPERTY MANAGEMENT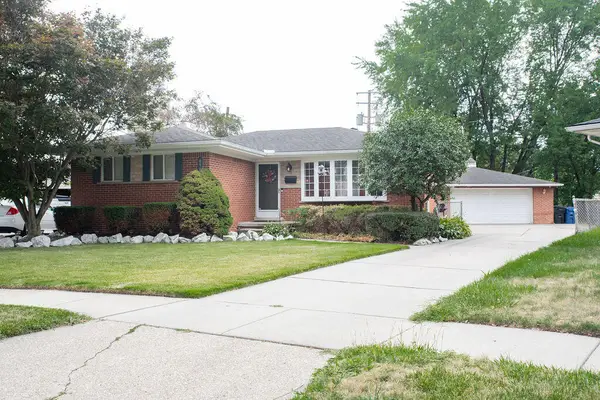 $230,000Active3 beds 2 baths1,525 sq. ft.
8905 Seminole, Redford, MI 48239
MLS# 26043528Listed by: KEY REALTY ONE LLC


Protect your home and budget from life's surprises with an Assurant Home Warranty, backed by a partner that supports you through every step of homeownership. Explore Plans.
© 2026 Better Homes and Gardens Real Estate LLC. An Anywhere Real Estate company. All rights reserved. Better Homes and Gardens® Real Estate is a registered trademark owned by Meredith Operations Corporation, licensed to Better Homes and Gardens Real Estate LLC and used with permission. Better Homes and Gardens Real Estate LLC fully supports the principles of the Fair Housing Act and the Equal Opportunity Act. Listing information is deemed reliable but is not guaranteed accurate.
Each office is independently owned and operated.
Any services or products provided by third parties are not provided by, affiliated with or related to Better Homes and Gardens Real Estate LLC, or its affiliated companies.