
3522 9 Mile Road, Remus, MI 49340
Local realty services provided by:Better Homes and Gardens Real Estate Connections
3522 9 Mile Road,Remus, MI 49340
$249,000
- 2 Beds
- 1 Baths
- 1,702 sq. ft.
- Single family
- Active
Listed by: steven koleno
Office: beycome brokerage realty llc.
MLS#:26040741
Source:MI_MICHRIC
Price summary
- Price:$249,000
- Price per sq. ft.:$146.3
About this home
Motivated Sellers! 40' x 80' Shop and House On Outskirts of Remus. The shop is the standout feature of this unique property! The impressive 40' x 80' x 14' pole barn- half finished as a workshop has plenty of headspace for a vehicle lift or large equipment access, complete with natural gas heat, a loft over the separate one-car garage, and full bath. The remaining half has plenty of space with a gravel floor, making it good for equipment, projects, or additional storage. In addition to the shop, the property includes a well-maintained 2-bedroom, 1-bath home with 1,702 sq. ft. of living space. The home features an updated kitchen and bath, spacious living room with beautiful woodwork, formal dining room, and a large upstairs bedroom with an oversized landing that could make a great office. The primary bedroom includes a walk-in closet with direct access to the bathroom. Located on 1.2 acres with natural gas heat, central air and city sewer. Zoned ag, this prope rty is an incredible opportunity for someone looking for a large workshop with a comfortable home on the same property. Additional features include infrastructure in place to heat house + shop with an outdoor wood burner. A great setup for a business, vehicle repair, hobbyist, tradesperson, or anyone needing serious shop space!...
Contact an agent
Home facts
- Year built:1930
- Listing ID #:26040741
- Added:64 day(s) ago
- Updated:October 09, 2026 at 03:52 PM
Rooms and interior
- Bedrooms:2
- Total bathrooms:1
- Full bathrooms:1
- Rooms Total:7
- Basement:Yes
- Basement Description:Michigan Basement
- Living area:1,702 sq. ft.
Heating and cooling
- Heating:Forced Air
- Central air:Yes
Structure and exterior
- Year built:1930
- Building area:1,702 sq. ft.
- Lot area:1.2 Acres
- Construction Materials:Vinyl Siding
Schools
- High school:Chippewa Hills High School
- Middle school:Chippewa Hills Intermediate School
- Elementary school:Mecosta Elementary School
Finances and disclosures
- Price:$249,000
- Price per sq. ft.:$146.3
- Tax amount:$1,932 (2025)
Parking
- Garage:Yes
- Garage spaces:2
New listings near 3522 9 Mile Road
- New
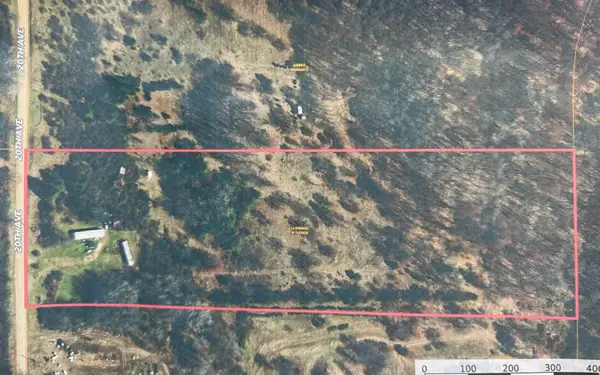 $72,900Active10 Acres
12334 20th Avenue, Remus, MI 49340
MLS# 26053783Listed by: HAYDEN OUTDOORS  $29,900Active1.67 Acres
VL 30th Avenue, Remus, MI 49340
MLS# 26051346Listed by: GREENRIDGE REALTY (IONIA)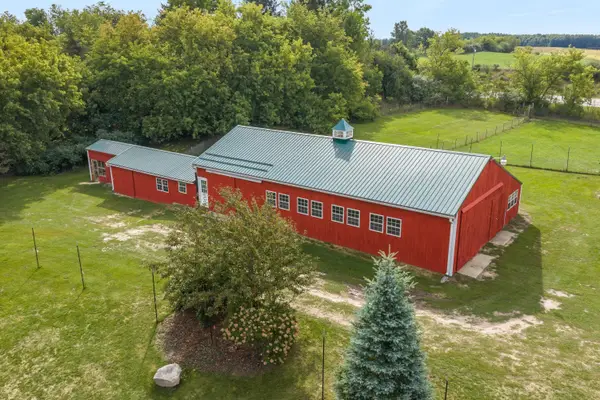 $214,900Active6.93 Acres
V/L S Wyman Road, Remus, MI 49340
MLS# 26048185Listed by: FIVE STAR REAL ESTATE (EASTOWN)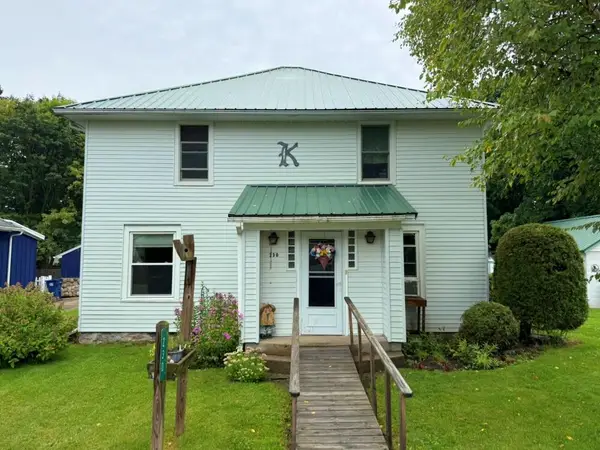 $159,900Active5 beds 2 baths1,912 sq. ft.
230 W Church Street, Remus, MI 49340
MLS# 26047399Listed by: COLDWELL BANKER LAKES REALTY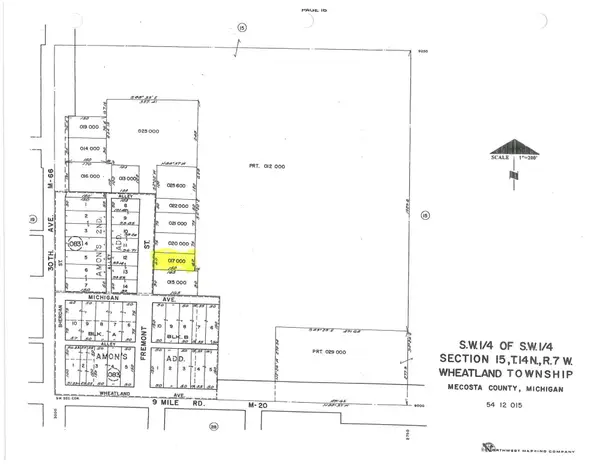 $39,900Active0.2 Acres
234 N Fremont Street, Remus, MI 49340
MLS# 26038034Listed by: EAGLE REALTY $459,000Pending3 beds 2 baths2,120 sq. ft.
10100 W Jordan Road, Remus, MI 49340
MLS# 26033683Listed by: CENTURY 21 WHITE HOUSE REALTY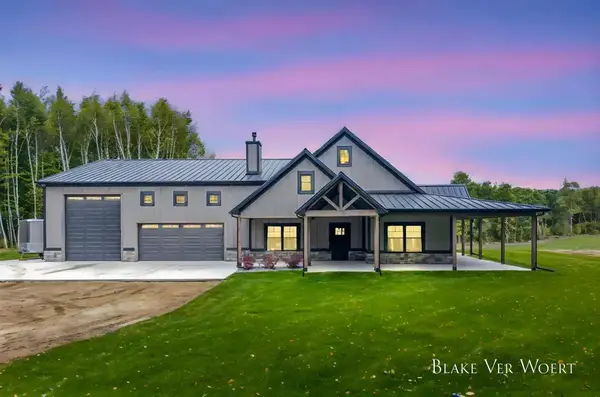 $2,499,900Active4 beds 4 baths2,582 sq. ft.
13980 12 Mile, Remus, MI 49340
MLS# 26010370Listed by: WILDLIFE REALTY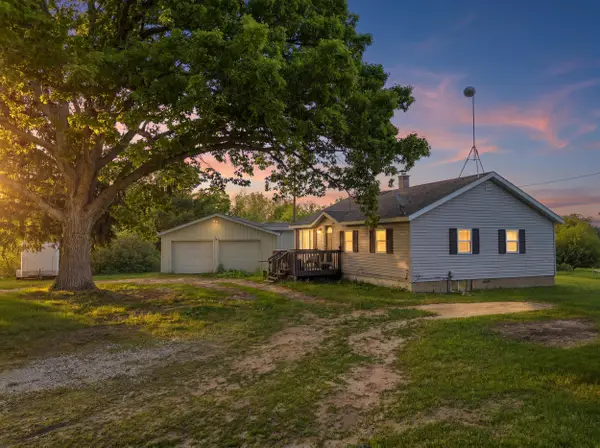 $279,900Active2 beds 1 baths998 sq. ft.
12934 40th Avenue, Remus, MI 49340
MLS# 26026959Listed by: CENTURY 21 WHITE HOUSE REALTY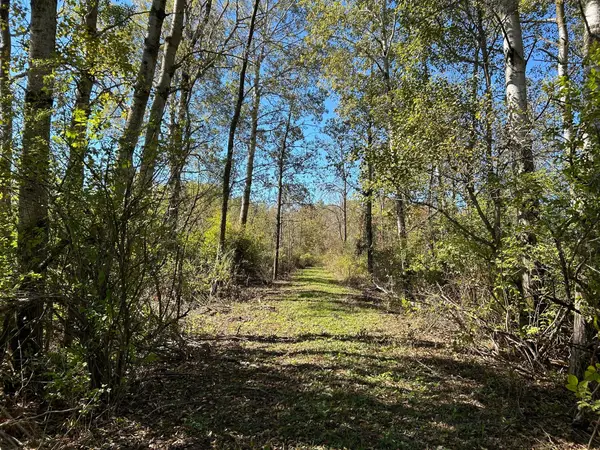 $145,000Active35.75 Acres
V/L 30th Avenue, Remus, MI 49340
MLS# 26023300Listed by: CENTURY 21 WHITE HOUSE REALTY


Protect your home and budget from life's surprises with an Assurant Home Warranty, backed by a partner that supports you through every step of homeownership. Explore Plans.
© 2026 Better Homes and Gardens Real Estate LLC. An Anywhere Real Estate company. All rights reserved. Better Homes and Gardens® Real Estate is a registered trademark owned by Meredith Operations Corporation, licensed to Better Homes and Gardens Real Estate LLC and used with permission. Better Homes and Gardens Real Estate LLC fully supports the principles of the Fair Housing Act and the Equal Opportunity Act. Listing information is deemed reliable but is not guaranteed accurate.
Each office is independently owned and operated.
Any services or products provided by third parties are not provided by, affiliated with or related to Better Homes and Gardens Real Estate LLC, or its affiliated companies.