
9214 Bunkerhill, Richland, MI 49083
Local realty services provided by:Better Homes and Gardens Real Estate Connections
9214 Bunkerhill,Richland, MI 49083
$330,000
- 4 Beds
- 2 Baths
- 1,728 sq. ft.
- Single family
- Active
Listed by: ellen c keenan
Office: kw aspire
MLS#:26058706
Source:MI_MICHRIC
Price summary
- Price:$330,000
- Price per sq. ft.:$286.46
About this home
Adorable and well-maintained 4-bedroom, 2-bath ranch walkout located in a quiet, walkable neighborhood in the charming village of Richland! Enjoy a spacious, fully fenced backyard, a 2-car garage, and an additional storage shed. Conveniently located near schools, parks, and local shops, this home offers both comfort and convenience at an affordable price point. The main level features three bedrooms, a full bathroom, and an inviting living area that flows into the dining space and kitchen. Sliding glass doors lead to the deck, overlooking the spacious fenced backyard—perfect for relaxing, entertaining, or enjoying the outdoors. The finished walkout lower level provides even more living space, featuring a second family room with a cozy fireplace and sliders leading to the patio. You'll also find a fourth bedroom or home office, a second full bathroom, and a storage/utility room. Recent Updates Include: 2024 - New dishwasher, stove/range, and microwave 2025 - New furnace 2025 - New flooring in two rooms September 2026 - New garage door Roof - Reportedly approximately 3 years old at the time of purchase, per the previous owner, who owned Clearview Roofing. With four bedrooms, two full baths, a walkout lower level, and a fantastic location in Gull Lake Schools, this home offers so much value! Don't miss your opportunity to make it yours!...
Contact an agent
Home facts
- Year built:1977
- Subdivision & Development:The Village Green
- Listing ID #:26058706
- Added:1 day(s) ago
- Updated:November 05, 2026 at 10:53 PM
Rooms and interior
- Bedrooms:4
- Total bathrooms:2
- Full bathrooms:2
- Rooms Total:5
- Kitchen Description:Dishwasher, Microwave, Range, Refrigerator
- Basement:Yes
- Living area:1,728 sq. ft.
Heating and cooling
- Heating:Forced Air
- Central air:Yes
Structure and exterior
- Year built:1977
- Building area:1,728 sq. ft.
- Lot area:0.32 Acres
- Construction Materials:Vinyl Siding
Utilities
- Water:Public
Finances and disclosures
- Price:$330,000
- Price per sq. ft.:$286.46
- Tax amount:$4,194 (2025)
Features and amenities
- Laundry features:Washer
Parking
- Garage:Yes
- Garage spaces:2
New listings near 9214 Bunkerhill
- New
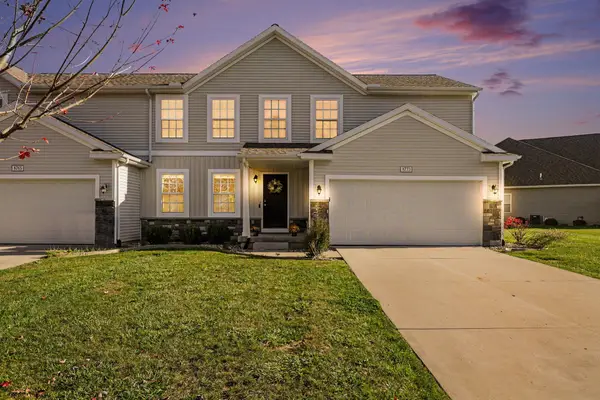 $305,000Active4 beds 3 baths1,860 sq. ft.
8773 Tiburon Lane, Richland, MI 49083
MLS# 26058965Listed by: FIVE STAR REAL ESTATE 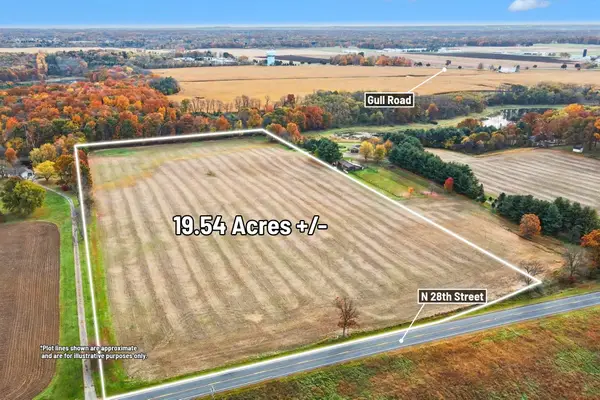 $349,900Pending19.54 Acres
00000 N 28th Street, Richland, MI 49083
MLS# 26058581Listed by: CENTURY 21 C. HOWARD- New
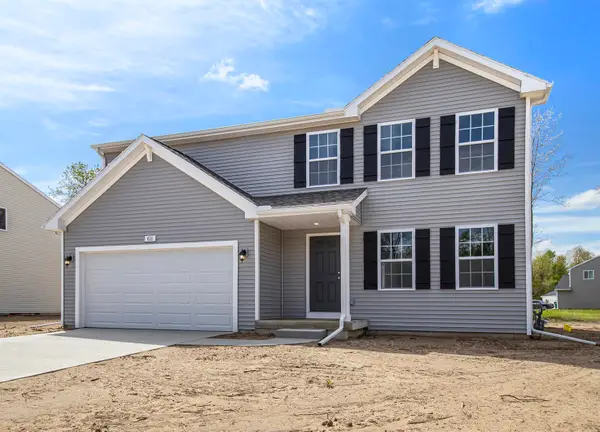 $349,900Active4 beds 3 baths1,882 sq. ft.
8833 Cowley Court, Richland, MI 49083
MLS# 26058292Listed by: ALLEN EDWIN REALTY - New
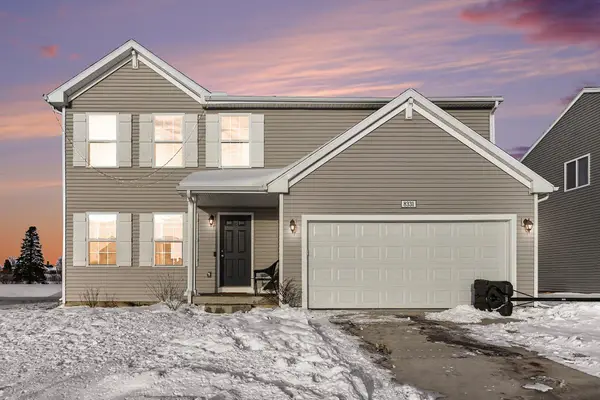 $315,000Active4 beds 3 baths1,800 sq. ft.
8331 W Sturtevant Avenue, Richland, MI 49083
MLS# 26058133Listed by: ELITE REALTY GROUP - New
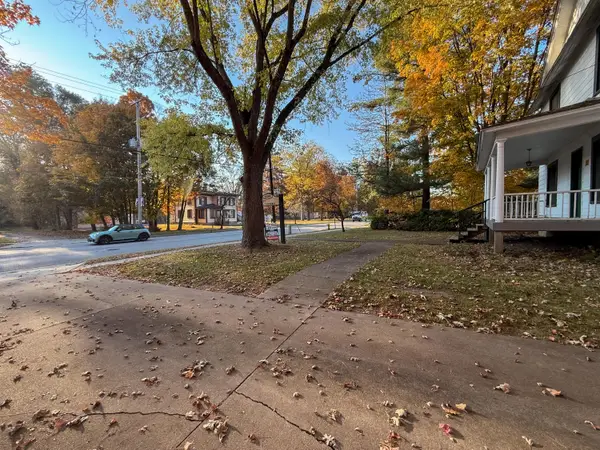 $269,900Active4 beds 2 baths1,782 sq. ft.
8789 Gull Road, Richland, MI 49083
MLS# 26058016Listed by: HOFFMAN REALTORS 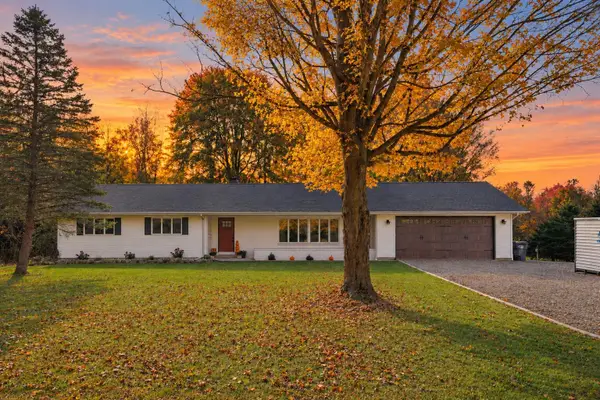 $399,999Pending3 beds 3 baths3,316 sq. ft.
6374 E E Avenue, Richland, MI 49083
MLS# 26057192Listed by: EPIQUE REALTY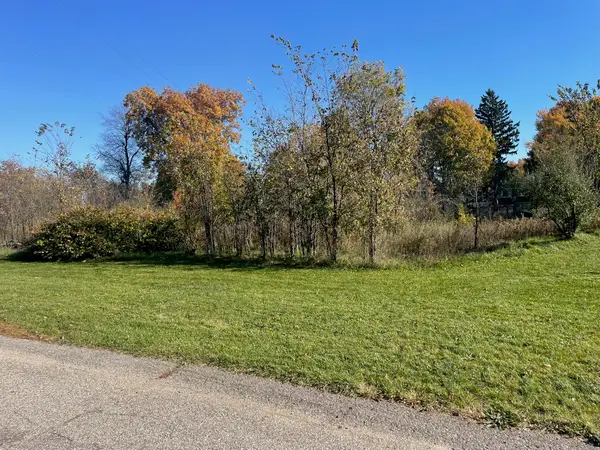 $45,000Active1 Acres
5698 Elmgrove Avenue, Richland, MI 49083
MLS# 26056597Listed by: JAQUA, REALTORS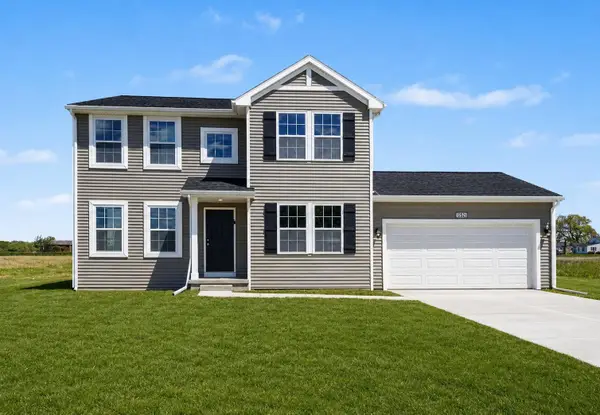 $374,900Active4 beds 3 baths2,276 sq. ft.
8750 Cowley Court, Richland, MI 49083
MLS# 26056518Listed by: ALLEN EDWIN REALTY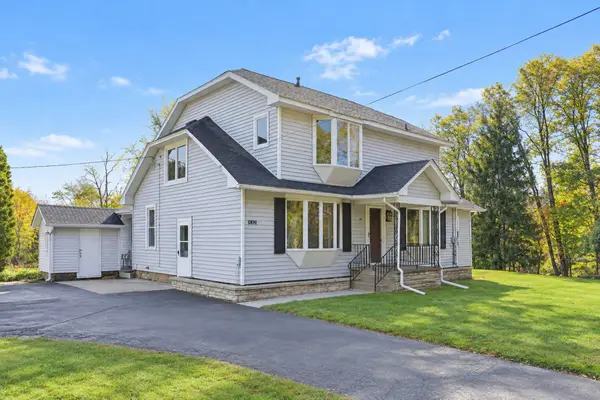 $415,000Active4 beds 3 baths2,486 sq. ft.
6782 N 35th Street, Richland, MI 49083
MLS# 26056446Listed by: BERKSHIRE HATHAWAY HOMESERVICES MI


Protect your home and budget from life's surprises with an Assurant Home Warranty, backed by a partner that supports you through every step of homeownership. Explore Plans.
© 2026 Better Homes and Gardens Real Estate LLC. An Anywhere Real Estate company. All rights reserved. Better Homes and Gardens® Real Estate is a registered trademark owned by Meredith Operations Corporation, licensed to Better Homes and Gardens Real Estate LLC and used with permission. Better Homes and Gardens Real Estate LLC fully supports the principles of the Fair Housing Act and the Equal Opportunity Act. Listing information is deemed reliable but is not guaranteed accurate.
Each office is independently owned and operated.
Any services or products provided by third parties are not provided by, affiliated with or related to Better Homes and Gardens Real Estate LLC, or its affiliated companies.