
19436 Brandywine Street, Riverview, MI 48193
Local realty services provided by:Better Homes and Gardens Real Estate Connections
19436 Brandywine Street,Riverview, MI 48193
$340,000
- 3 Beds
- 2 Baths
- 2,227 sq. ft.
- Single family
- Coming Soon
Upcoming open houses
- Sun, Oct 1801:00 pm - 03:00 pm
Listed by: christine trupiano
Office: grapevine realestate group llc.
MLS#:26054604
Source:MI_MICHRIC
Price summary
- Price:$340,000
- Price per sq. ft.:$152.67
About this home
WELCOME HOME to 19436 Brandywine!! This classic brick Colonial in Riverview Forest subdivision won't last long! Stunningly renovated and move-in ready, this 3-bedroom, 2-full-bath home has room to spread out, inside and out. As you enter from the covered front porch, you're greeted by a spacious living room that opens to an office area, perfect for working from home. The main level has been updated within the last five years with beautiful LVT flooring. The eat-in kitchen has new countertops and a peninsula with space for stool seating for casual meals or chatting with family or friends while you cook. The main-level full bath and laundry were remodeled in 2023, and the attached 2-car garage provides easy access to the kitchen. The three bedrooms upstairs have refinished original hardwood flooring. The primary bedroom has a large walk-in closet and direct access to the adjacent full bath. The fully finished basement includes a wet bar and a full-size refrigerator. A large storage room lined with shelving completes the basement. Step outside to a private backyard oasis, perfect for relaxing and entertaining! Enjoy the covered back deck, soak in the hot tub, or gather around the fire pit on cool Michigan evenings. Nestled in a prime location, the home is minutes from parks, Forest Elementary, shopping, dining, Fort Street, I-75, and downtown Wyandotte and Trenton. City of Riverview Inspection is being scheduled. Don't miss your chance to call this one home!...
Contact an agent
Home facts
- Year built:1966
- Listing ID #:26054604
- Updated:October 14, 2026 at 12:17 PM
Rooms and interior
- Bedrooms:3
- Total bathrooms:2
- Full bathrooms:2
- Rooms Total:10
- Kitchen Description:Dishwasher, Disposal, Microwave, Range, Refrigerator, Wet Bar
- Basement:Yes
- Living area:2,227 sq. ft.
Heating and cooling
- Heating:Forced Air
- Central air:Yes
Structure and exterior
- Year built:1966
- Building area:2,227 sq. ft.
- Lot area:0.18 Acres
- Construction Materials:Brick, Vinyl Siding
Utilities
- Water:Public
Finances and disclosures
- Price:$340,000
- Price per sq. ft.:$152.67
- Tax amount:$4,073 (2025)
Features and amenities
- Laundry features:Washer
Parking
- Garage:Yes
- Garage spaces:2
New listings near 19436 Brandywine Street
 $319,900Active3 beds 3 baths2,567 sq. ft.
17828 Devonshire Street, Riverview, MI 48193
MLS# 26049475Listed by: PROPEL PROPERTY MANAGEMENT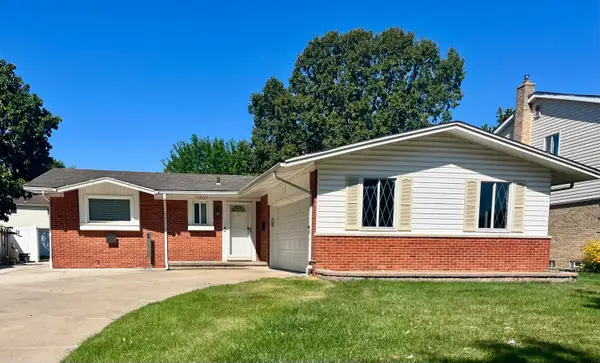 $274,900Pending3 beds 3 baths2,385 sq. ft.
19342 Coventry Drive, Riverview, MI 48193
MLS# 26045794Listed by: OPEN THE DOOR REALTY LLC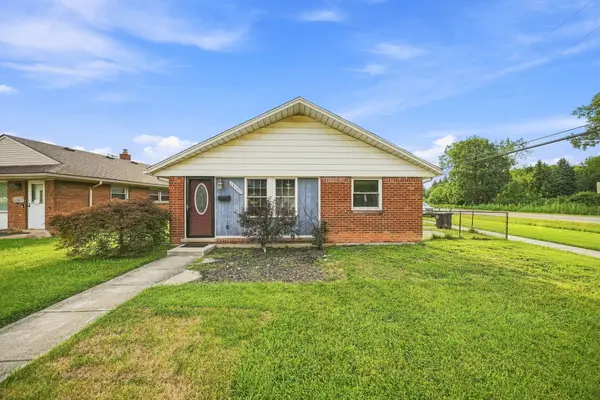 $159,900Active3 beds 1 baths1,036 sq. ft.
18799 Koester Street, Riverview, MI 48193
MLS# 26041623Listed by: EPIQUE REALTY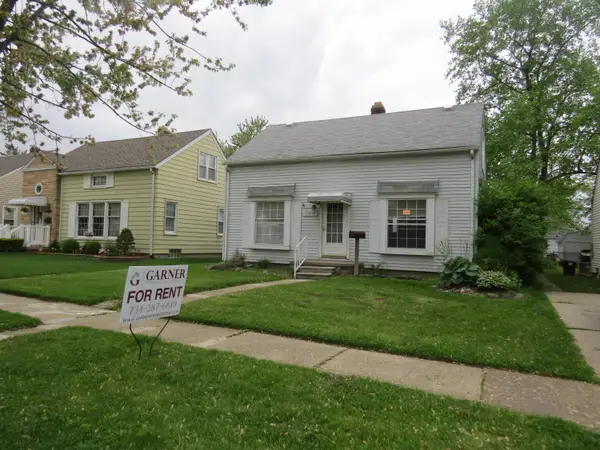 $140,000Pending4 beds 1 baths1,080 sq. ft.
17538 Matthews Street, Riverview, MI 48193
MLS# 26010014Listed by: VANTAGE REALTY GROUP, LLC


Protect your home and budget from life's surprises with an Assurant Home Warranty, backed by a partner that supports you through every step of homeownership. Explore Plans.
© 2026 Better Homes and Gardens Real Estate LLC. An Anywhere Real Estate company. All rights reserved. Better Homes and Gardens® Real Estate is a registered trademark owned by Meredith Operations Corporation, licensed to Better Homes and Gardens Real Estate LLC and used with permission. Better Homes and Gardens Real Estate LLC fully supports the principles of the Fair Housing Act and the Equal Opportunity Act. Listing information is deemed reliable but is not guaranteed accurate.
Each office is independently owned and operated.
Any services or products provided by third parties are not provided by, affiliated with or related to Better Homes and Gardens Real Estate LLC, or its affiliated companies.